


Property Features
- Access: Approx. 2.8km WSW of JR Hakuba Station
- Building Coverage Ratio: 20%
- City Planning: Outside City Planning Area (Non-delineated)
- Construction: 2-Storey Timber Frame
- Current Status: Vacant
- Drinking Water: Hakuba Village Water Supply
- Electricity: Chubu
- Furnished: Yes (Furniture and Appliances Included)
- Gas: Individual LPG (Propane)
- Handover: Negotiable
- Max Floor-Area Ratio: 40%
- Private Road Share: None
- Road Facing: Public Road (North)
- Sewage: Septic Tank
- Zoning: None
A Renovated, Move-in Ready Home in Hokujo
This two-storey timber house in Hokujo, Hakuba has been thoughtfully renovated and is offered fully furnished, ready to use as a holiday home, a family base or a rental.
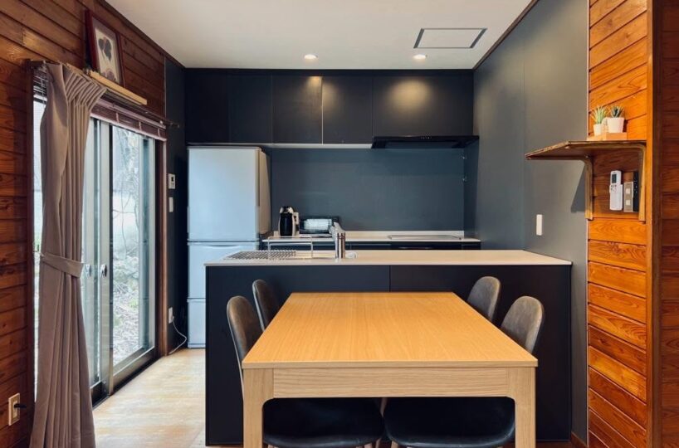
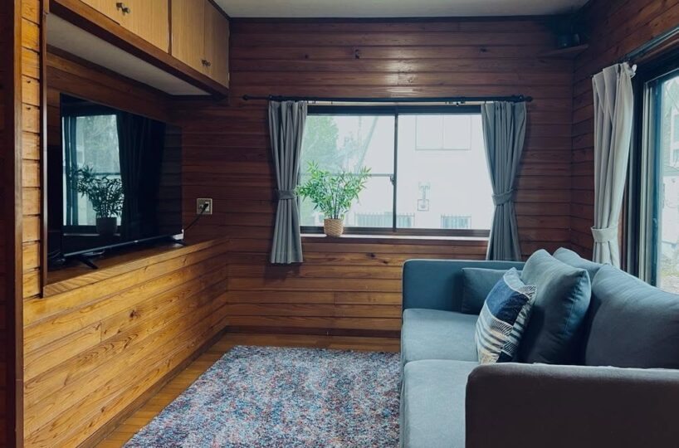
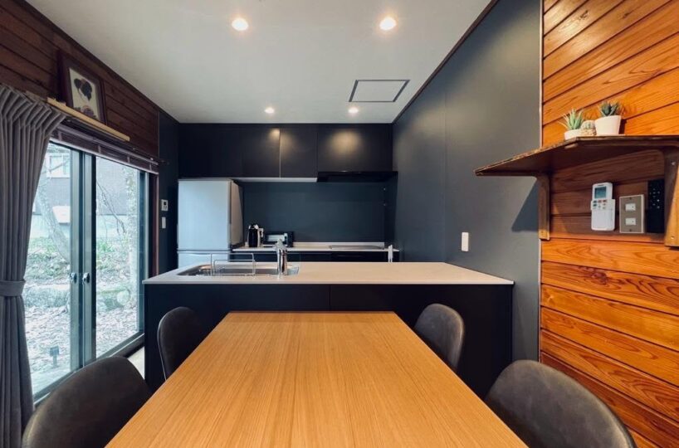
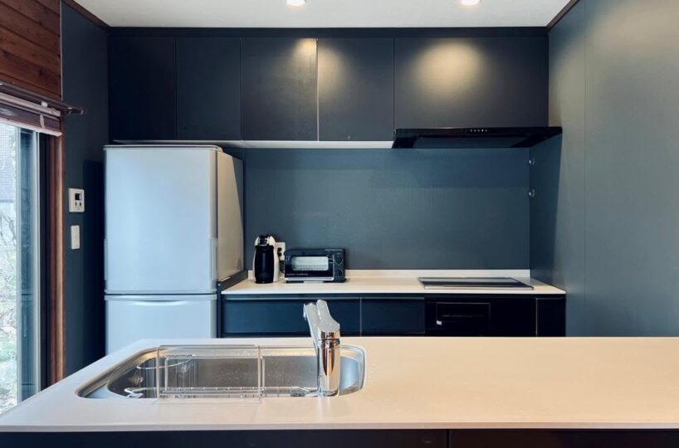
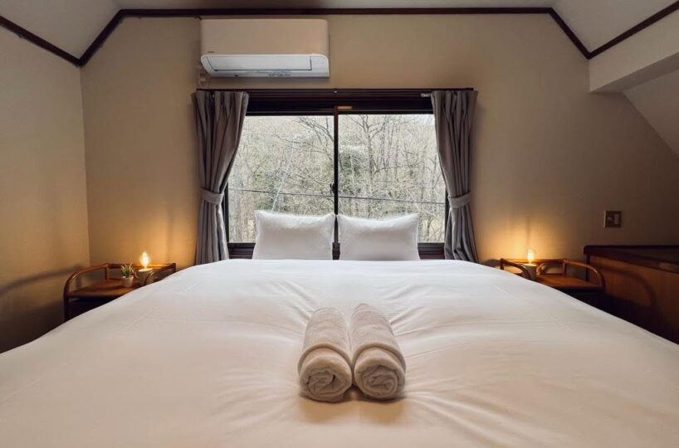
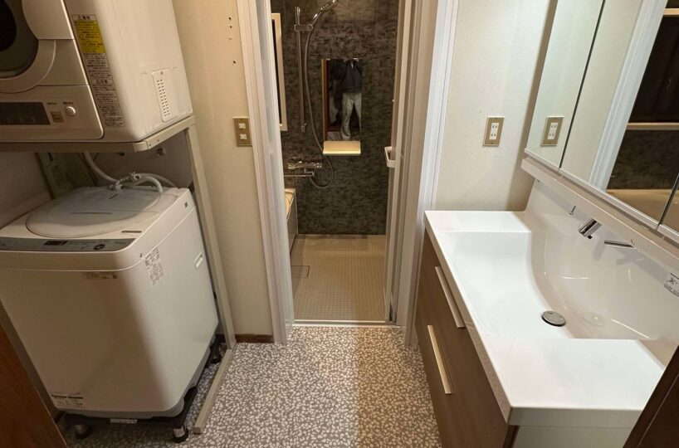
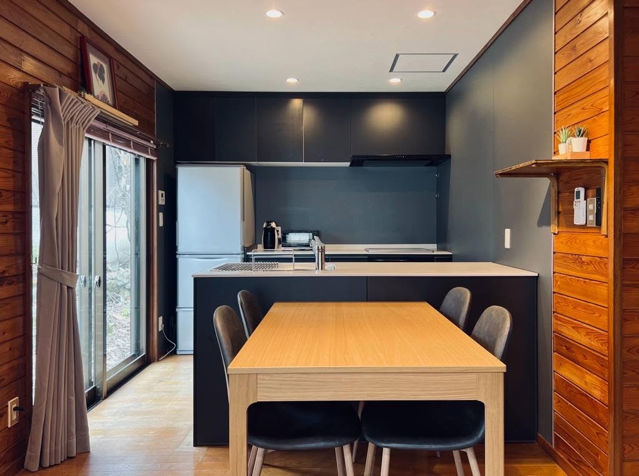
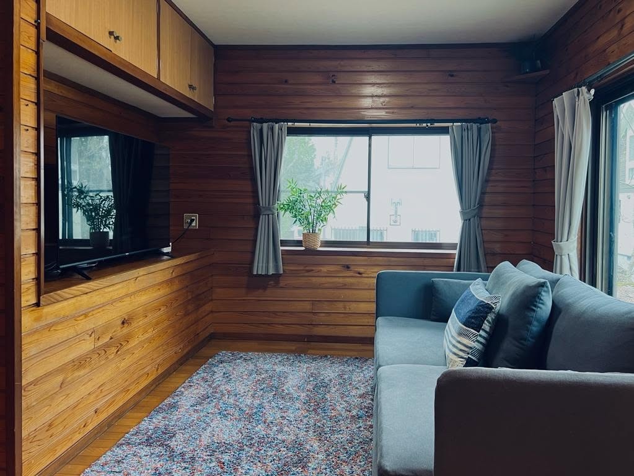
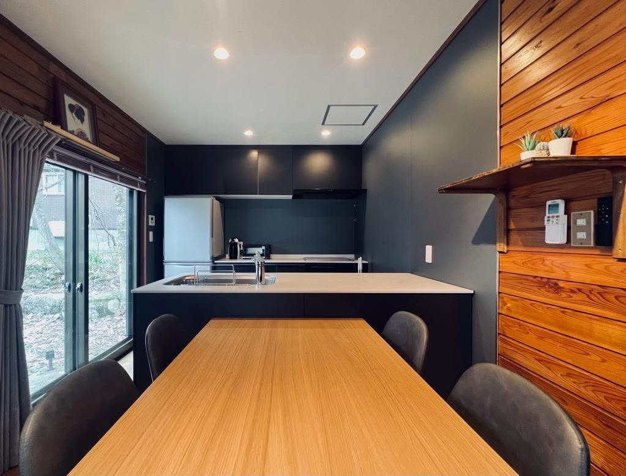
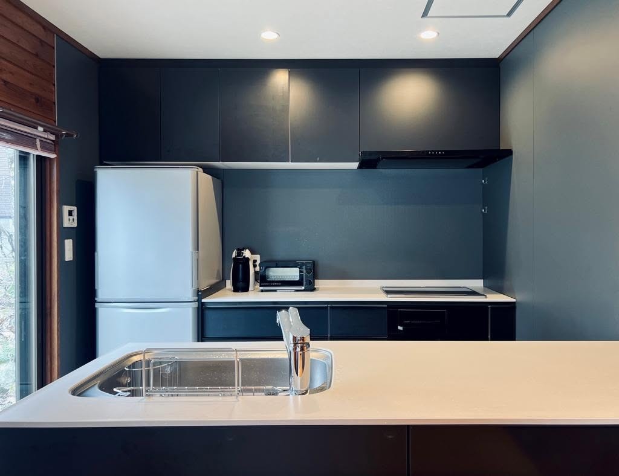
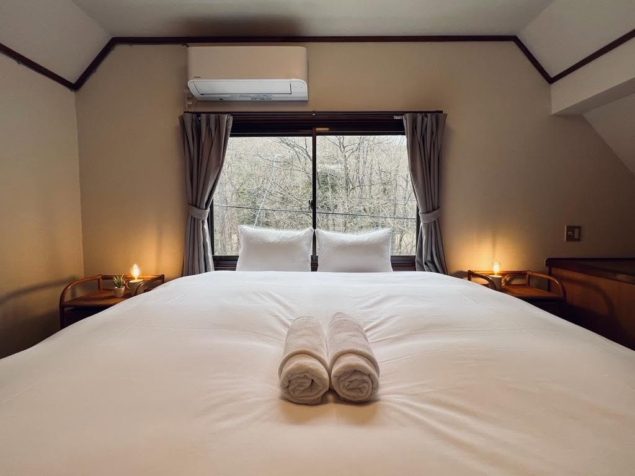
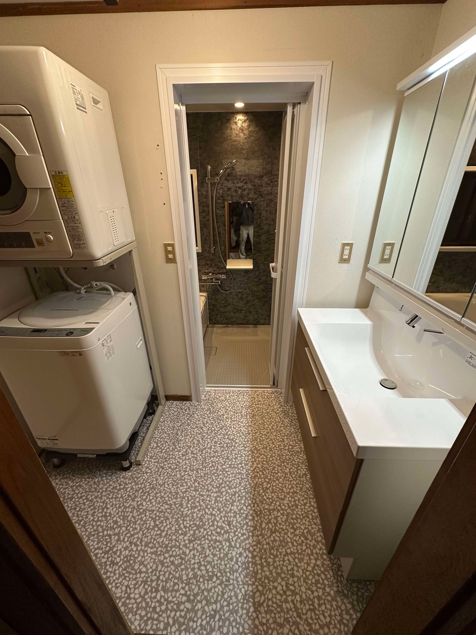
The kitchen, bathroom and washroom have all been renovated. A counter-style fitted kitchen with dark cabinetry and downlights faces the dining table, and the living room is lined in warm natural timber. Upstairs, two Western-style bedrooms sit under the pitched roof, with two attic storage spaces.
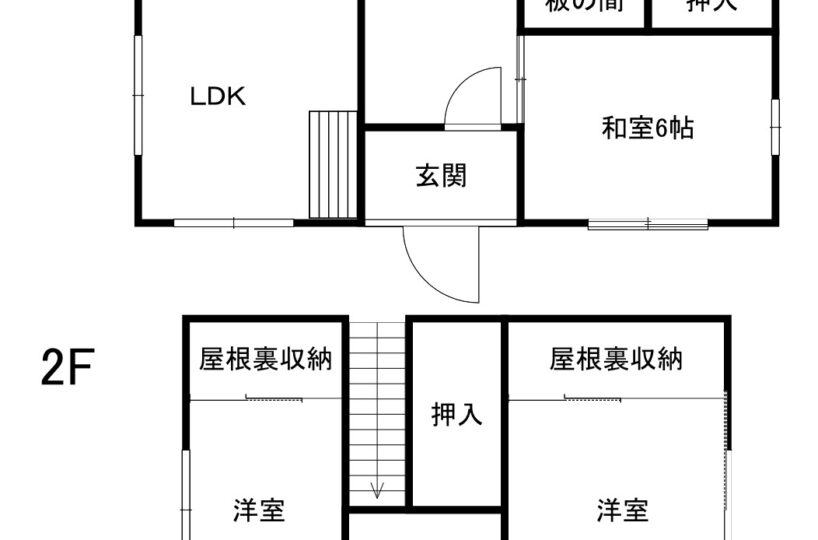
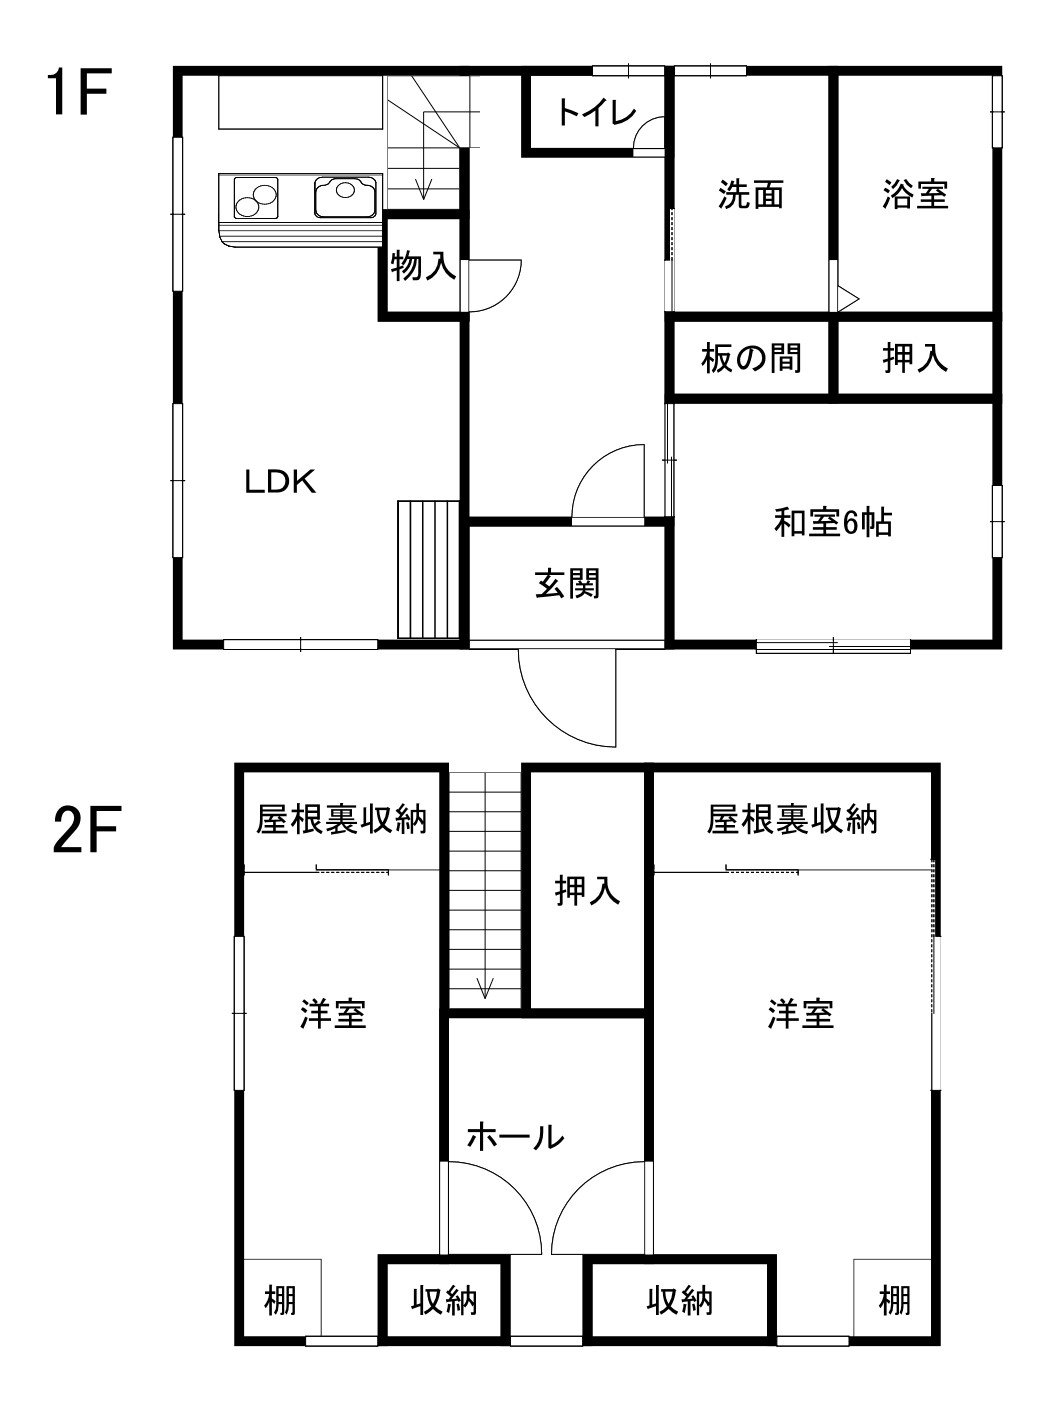
Built in 1989, the house offers 95.53 m² of floor area on a generous 378.37 m² plot with around 21 m of frontage onto a public road to the north. The ground floor has the living/dining/kitchen, a 6-mat Japanese room, a washroom, a bathroom, a toilet and storage.
The property is sold furnished, including the dining table and chairs, sofa, TV, beds, refrigerator, washing machine and clothes dryer.
Property Highlights
- Renovated kitchen, bathroom and washroom
- Sold fully furnished, with appliances
- 378.37 m² of land with 95.53 m² of floor area
- 3LDK: two bedrooms, a Japanese-style room and an open living/dining/kitchen
- Warm timber-panelled living room
- Freehold land on a public road
Viewing & Inquiries
Private viewings are available by appointment.
We warmly welcome international buyers and are pleased to assist in English throughout the purchasing process.
Please contact us to arrange a viewing or request additional information.
Land Size: 378.37㎡ (per registered land survey map)
Building Size: 95.53㎡ (1F 49.92㎡ / 2F 45.61㎡, per registry)
Price: JPY 70,000,000 (tax included)
Transaction Type: Brokerage (Intermediary)
The floor plan is schematic and some areas, including the kitchen, differ following renovation. Furniture and appliances are handed over as they are; seller’s personal belongings are excluded. Where this information differs from the current condition, the current condition prevails.
Last Updated: 2026/11/1
Next Update: 2026/12/1
(社)長野県宅地建物取引業協会 会員
(社)全国宅地建物取引業保証協会 会員