


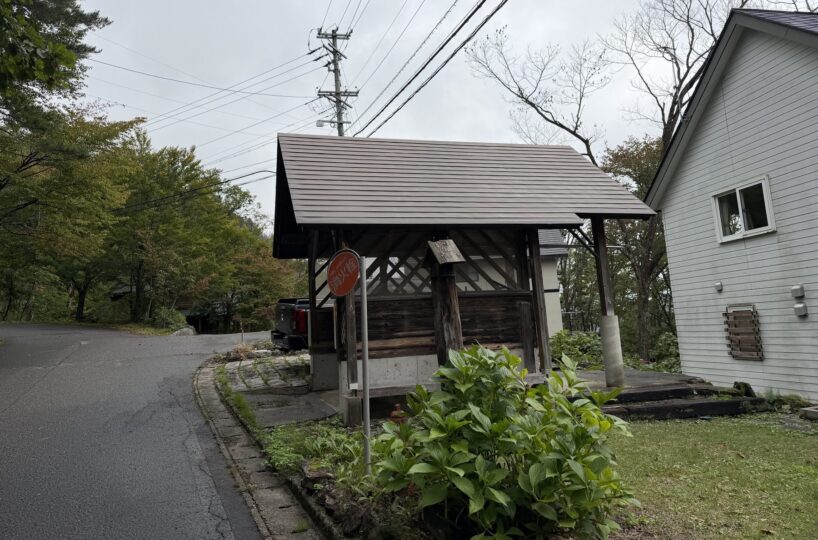
Property Features
- Access: Approx. 2.6km NW of JR Hakuba Station
- Building Completed: November 2001
- Building Coverage Ratio: 20%
- City Planning: Outside City Planning Area (Non-delineated)
- Construction: 3-Storey Wooden Frame Galvanised Steel Sheet Roof
- Current Status: Vacant
- Drinking Water: Hakuba Village Water Supply
- Electricity: Chubu
- Gas: None
- Handover: Furnished
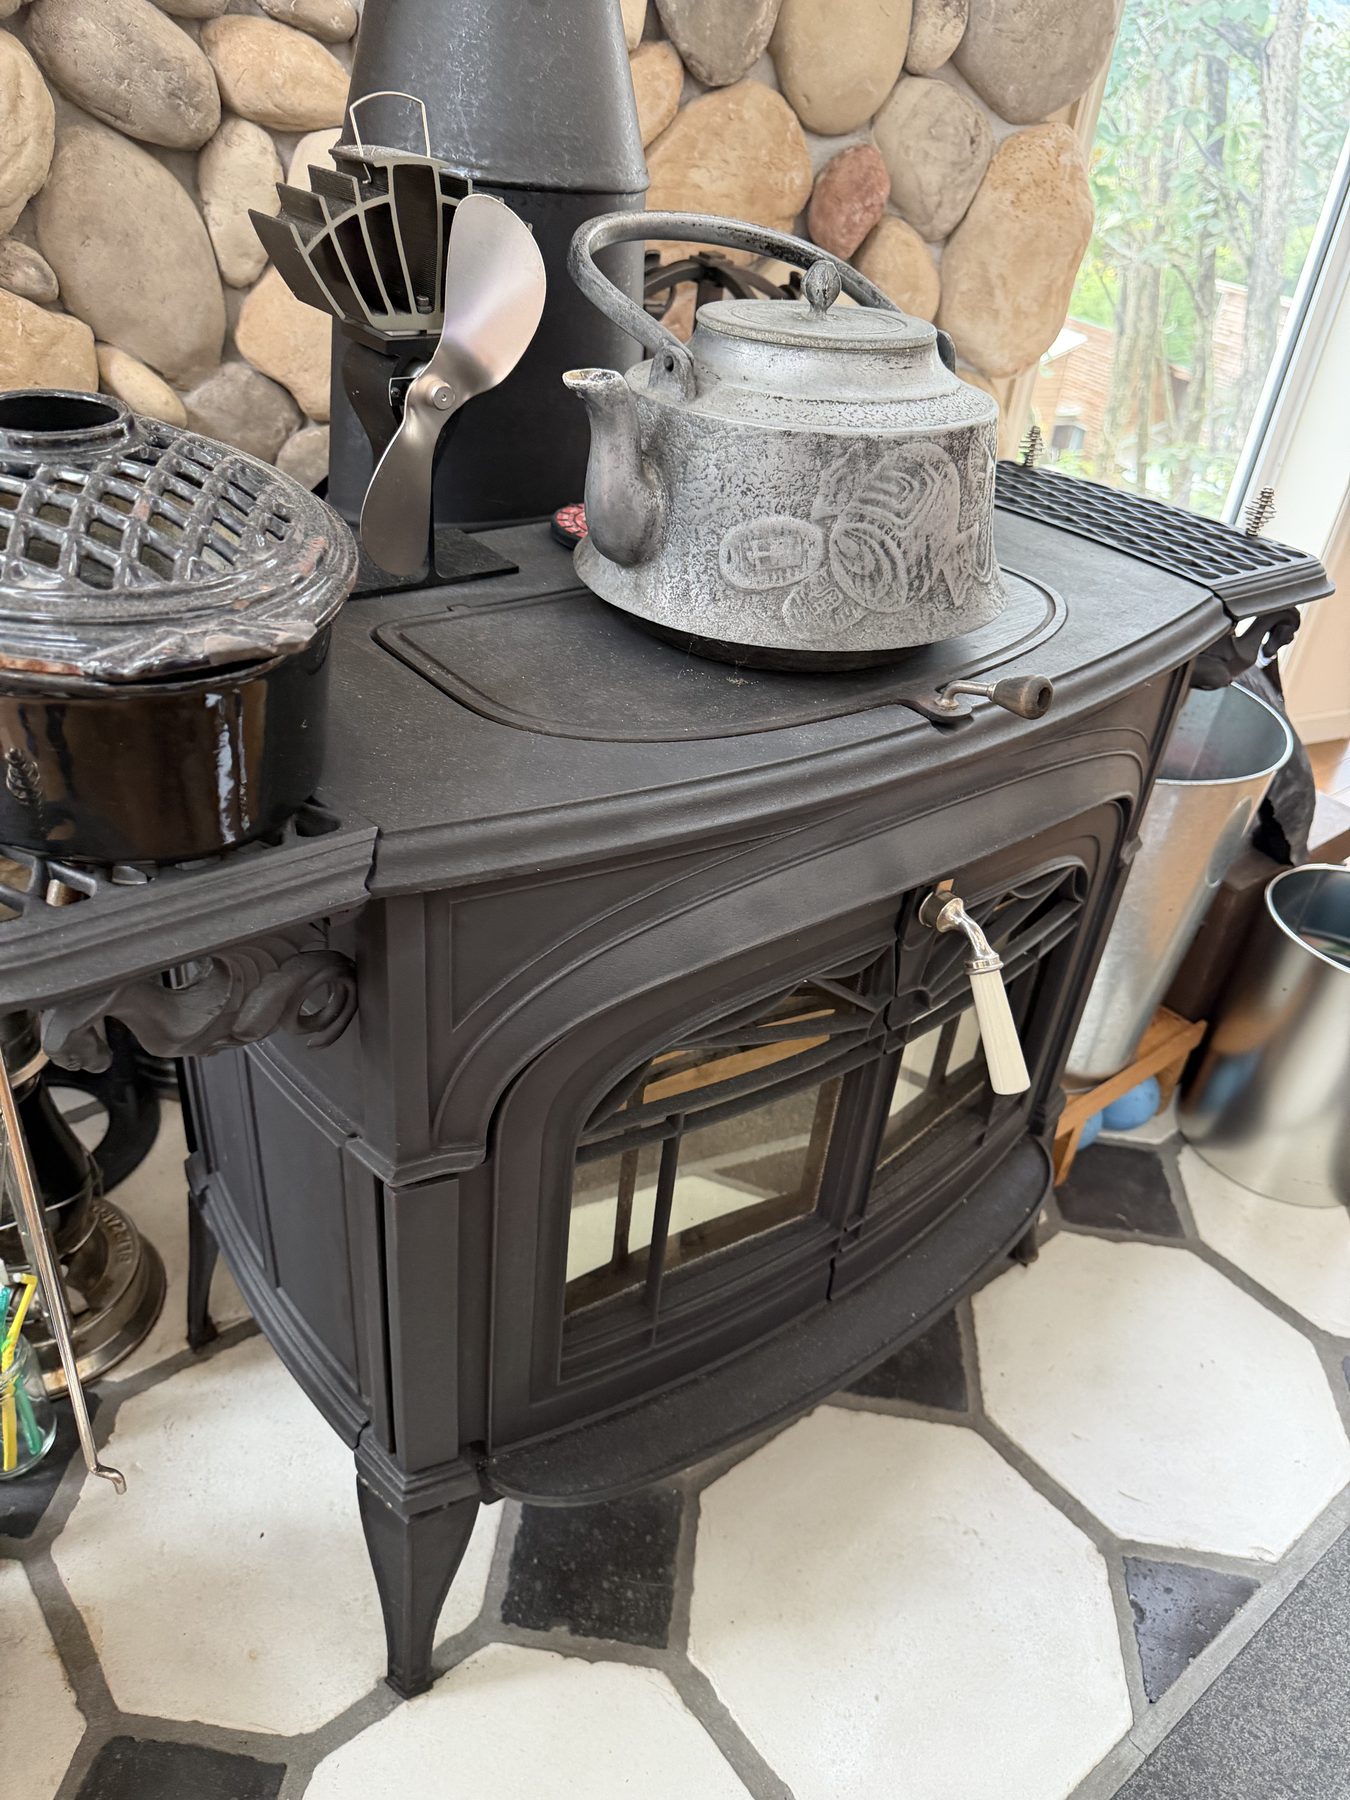
- Heating: Kerosene / Underfloor Heating / Wood-Burning Stove
- Land Category: Residential
- Max Floor-Area Ratio: 40%
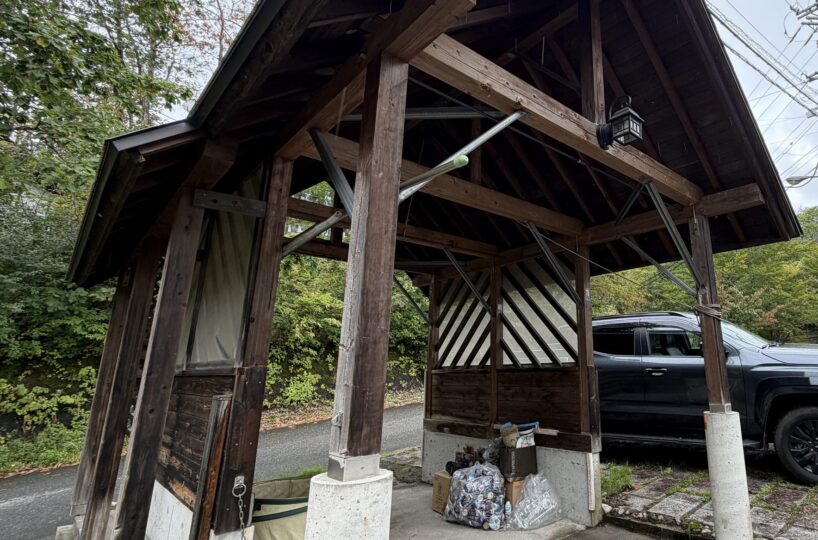
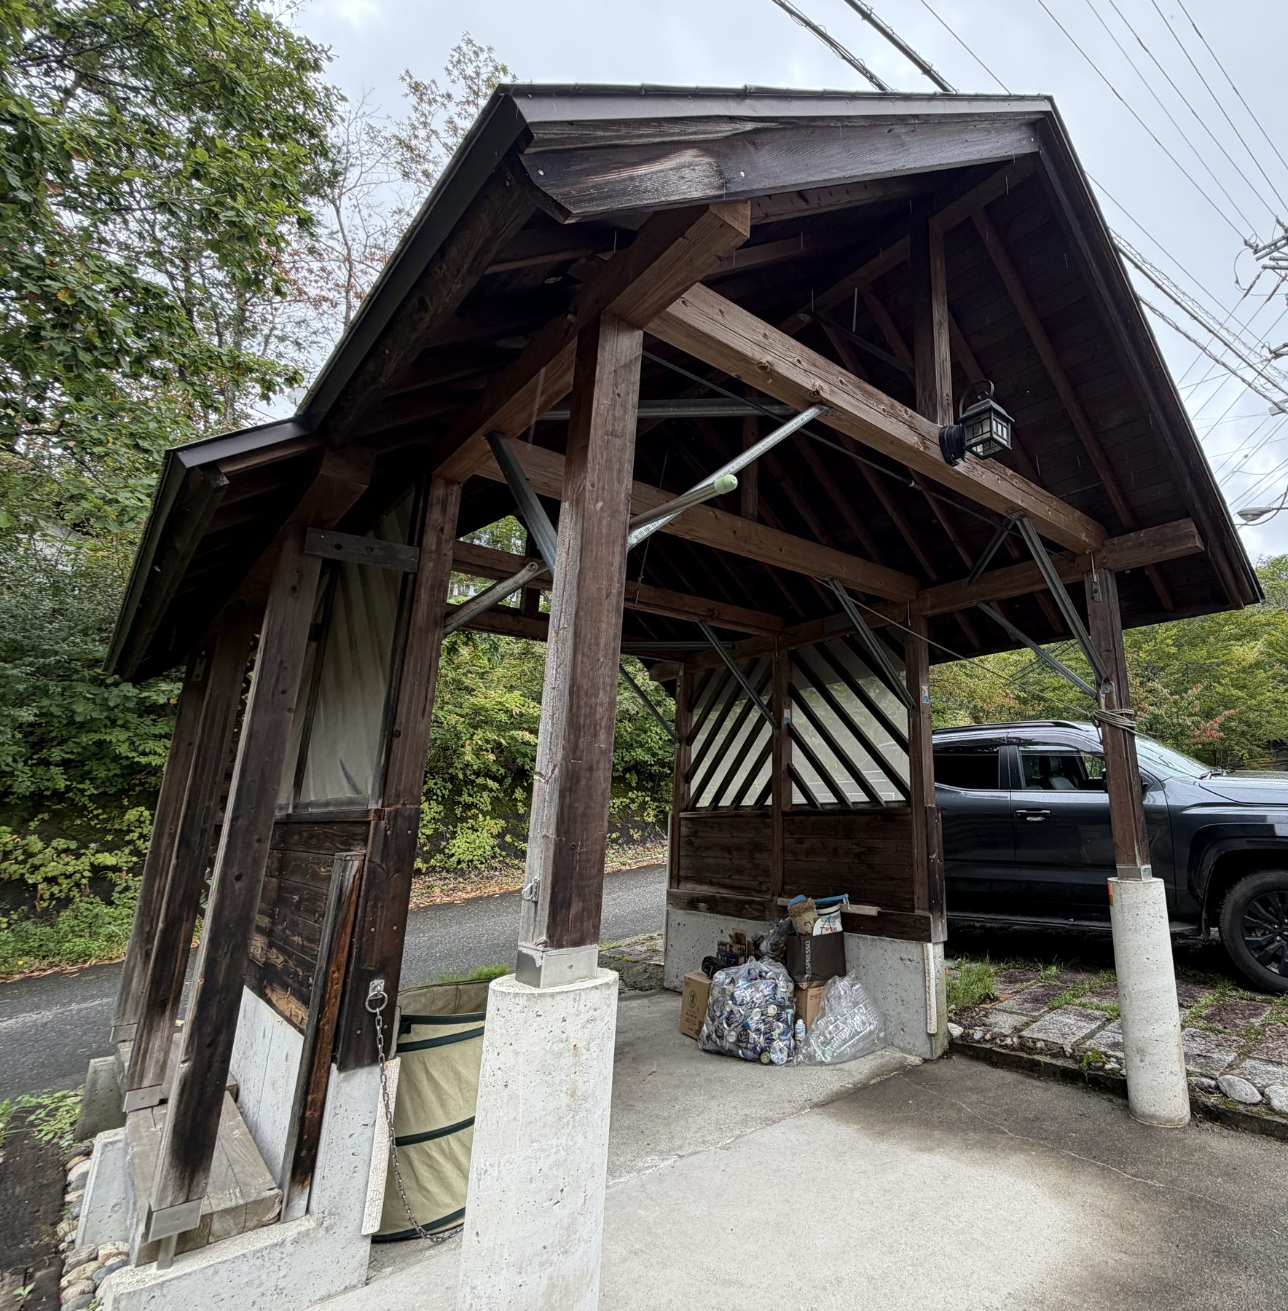
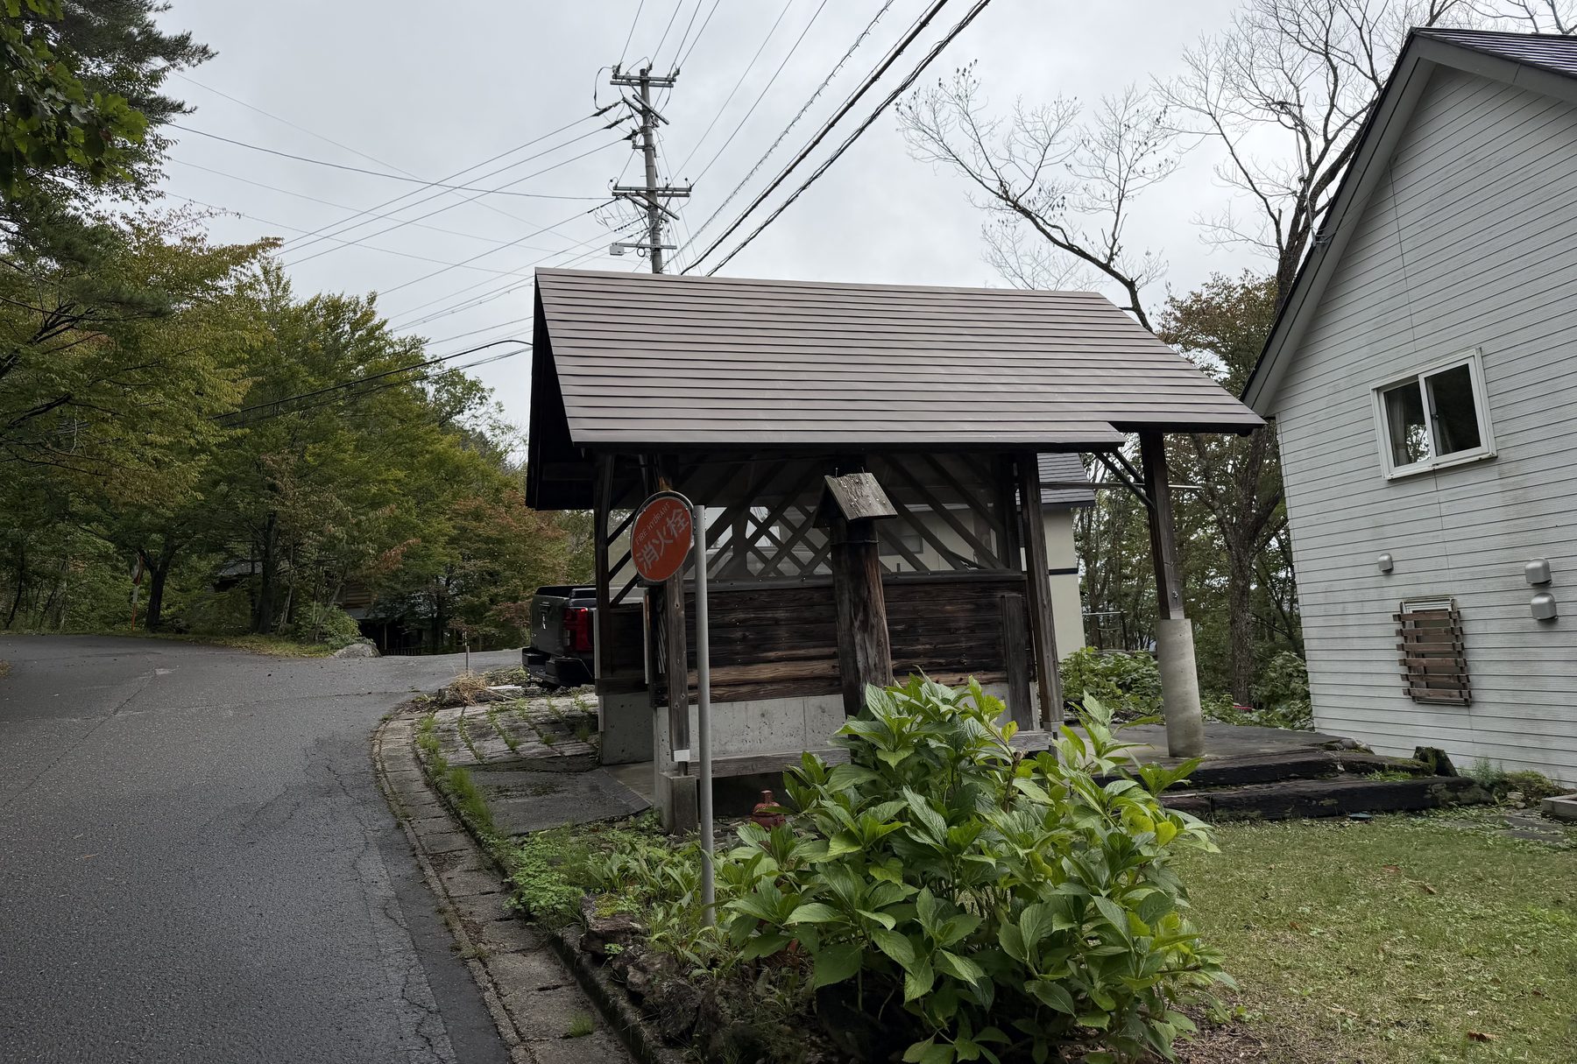
- Parking: Timber Carport
- Private Road Share: None
- Road Facing: Public Road (North)
- Sewage: Septic Tank
- Zoning: None
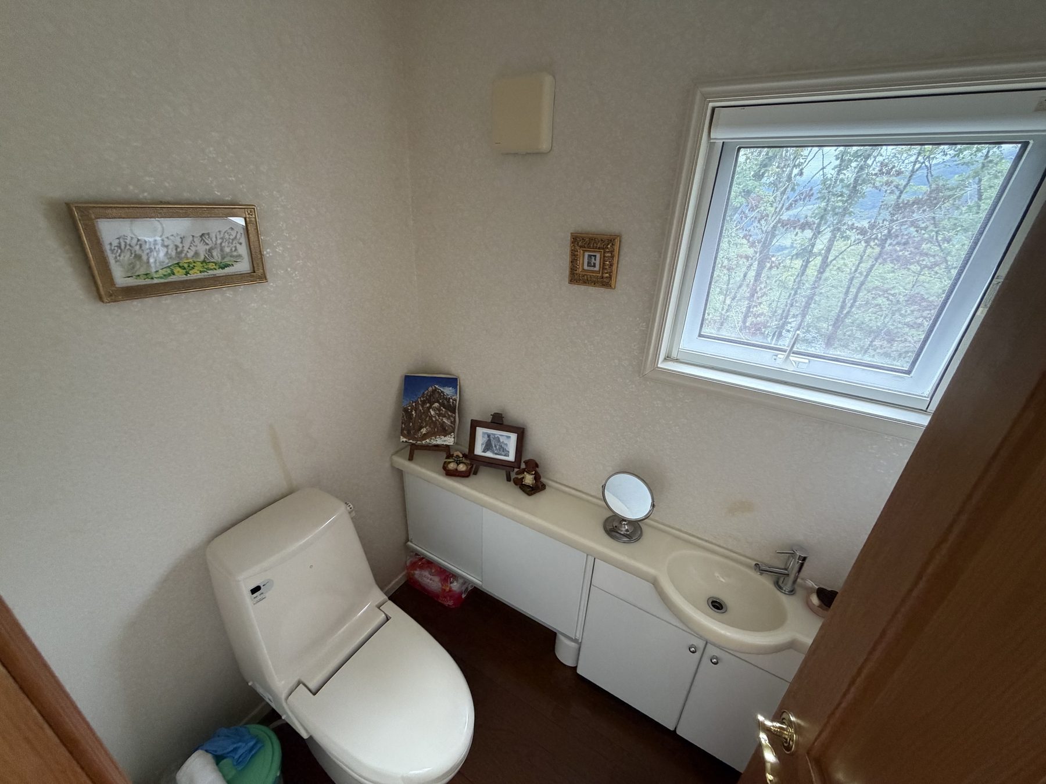
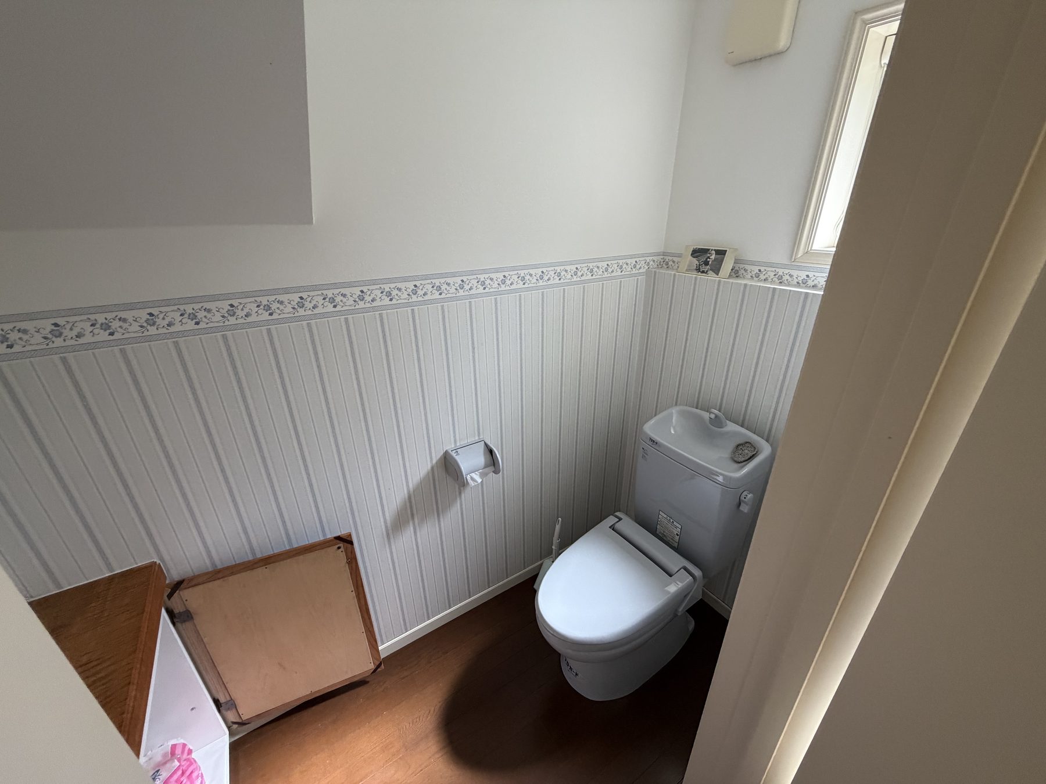
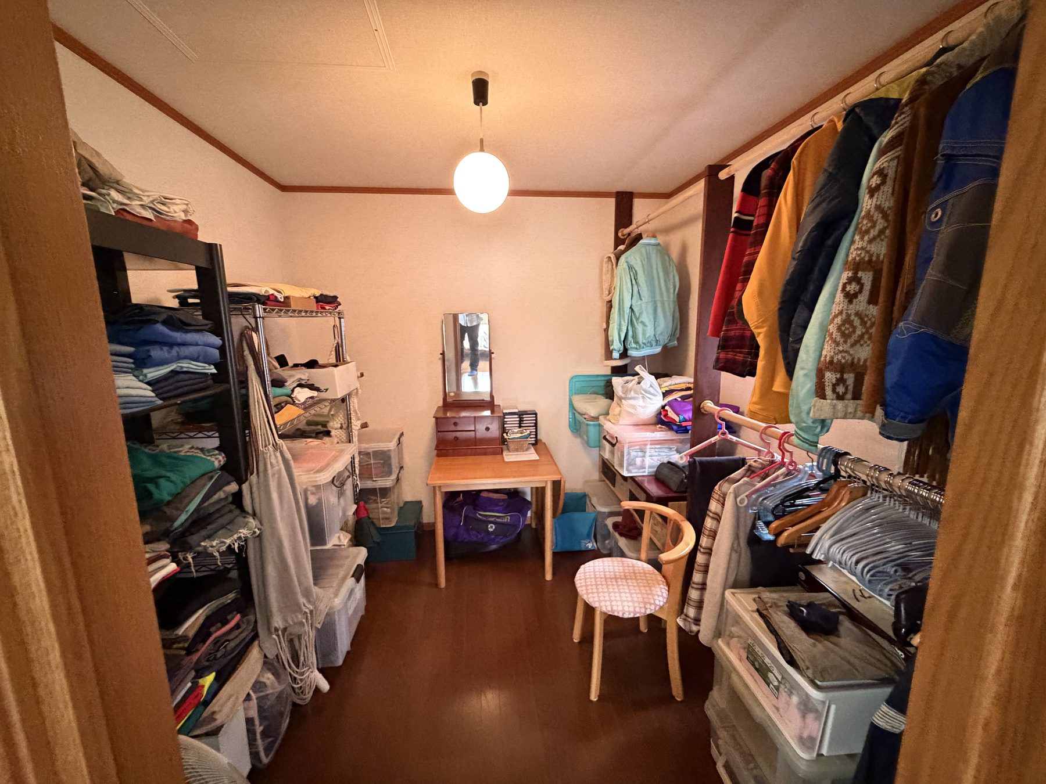
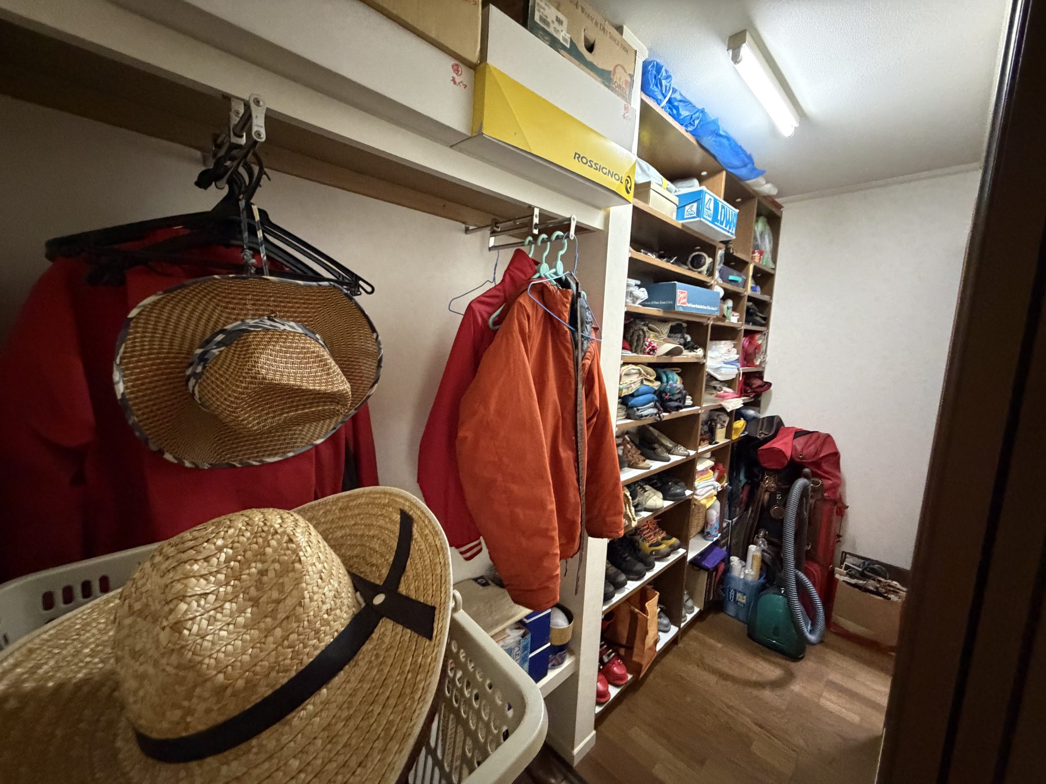
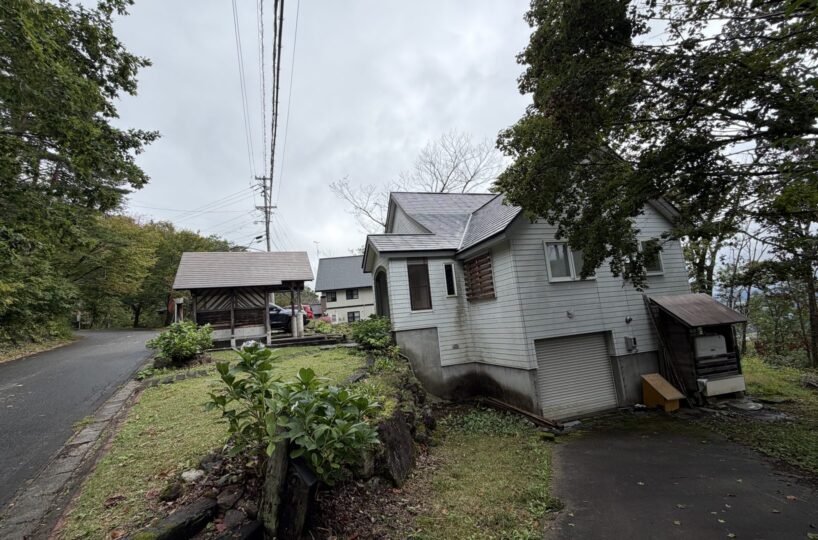
A Hillside Home Overlooking Hakuba Village
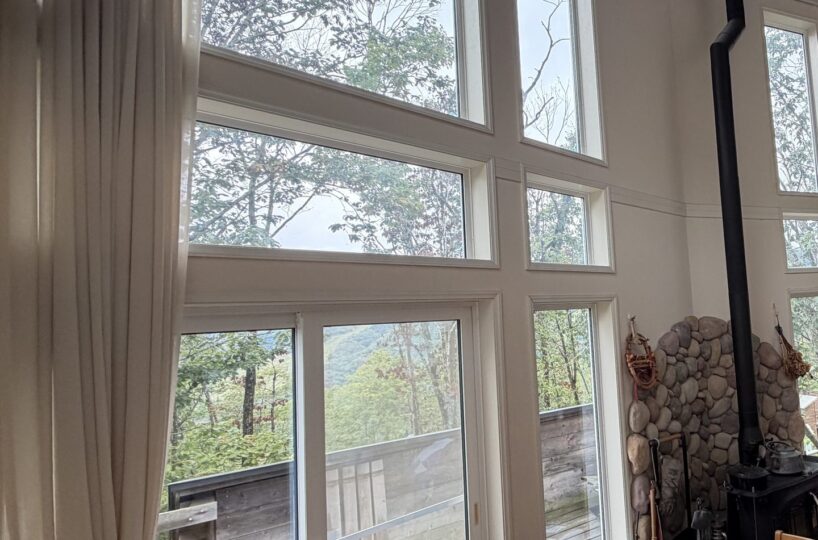
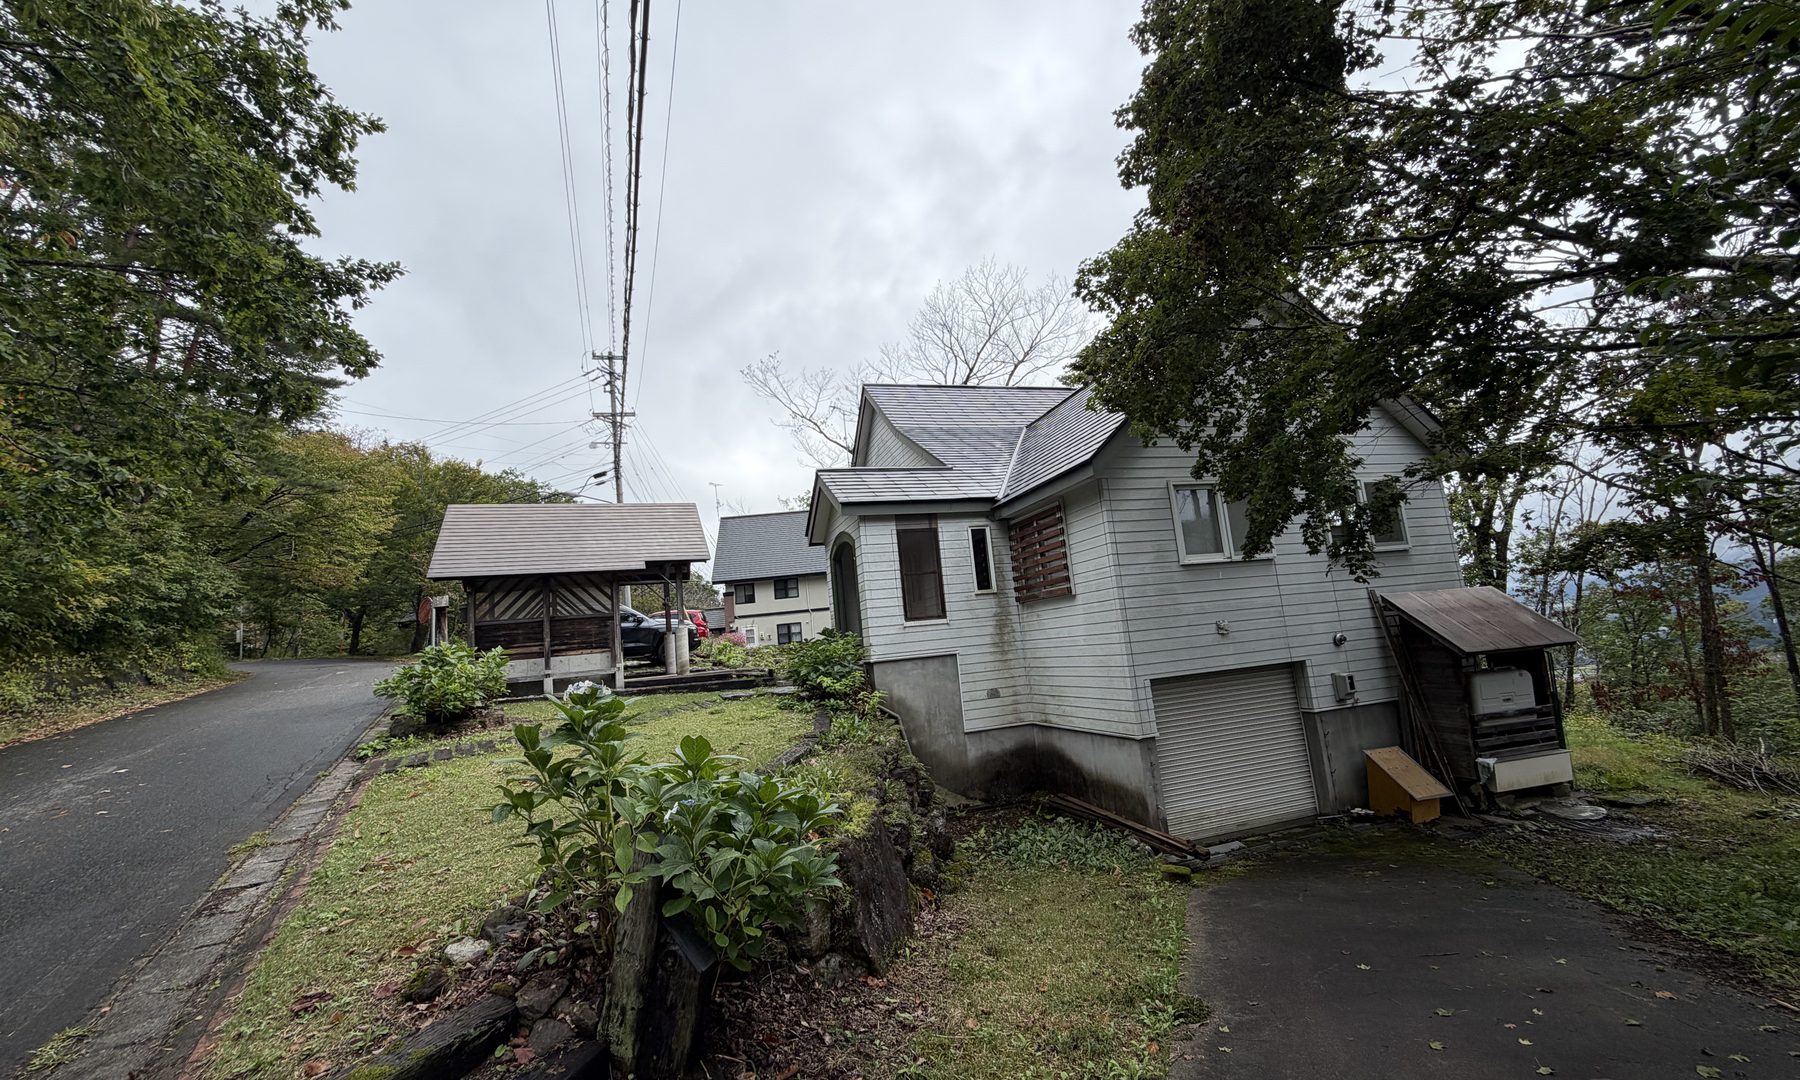
Set on high ground in Hokujo, this three-storey wooden house looks out to the Northern Alps and Happo-one, and down over Hakuba Village.
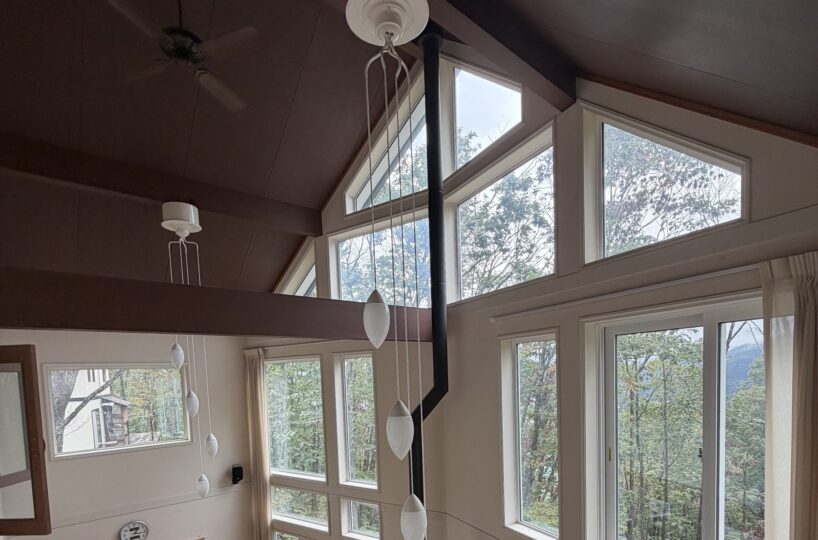
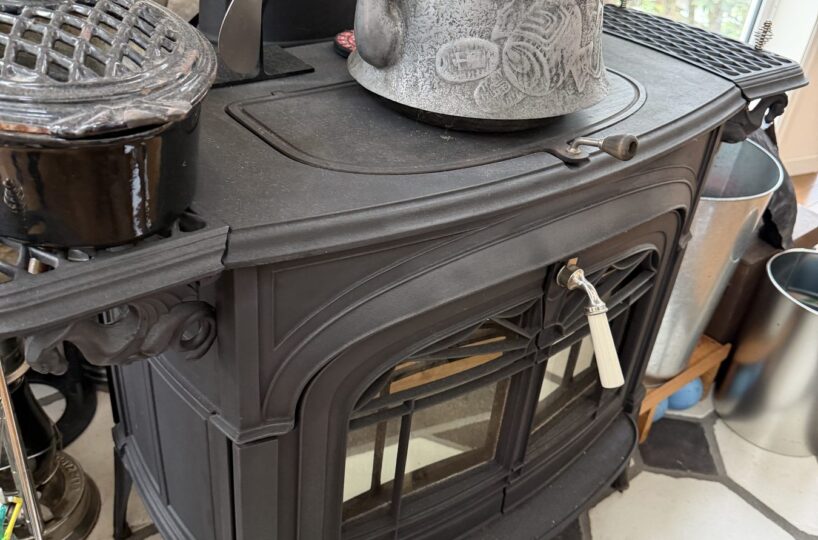
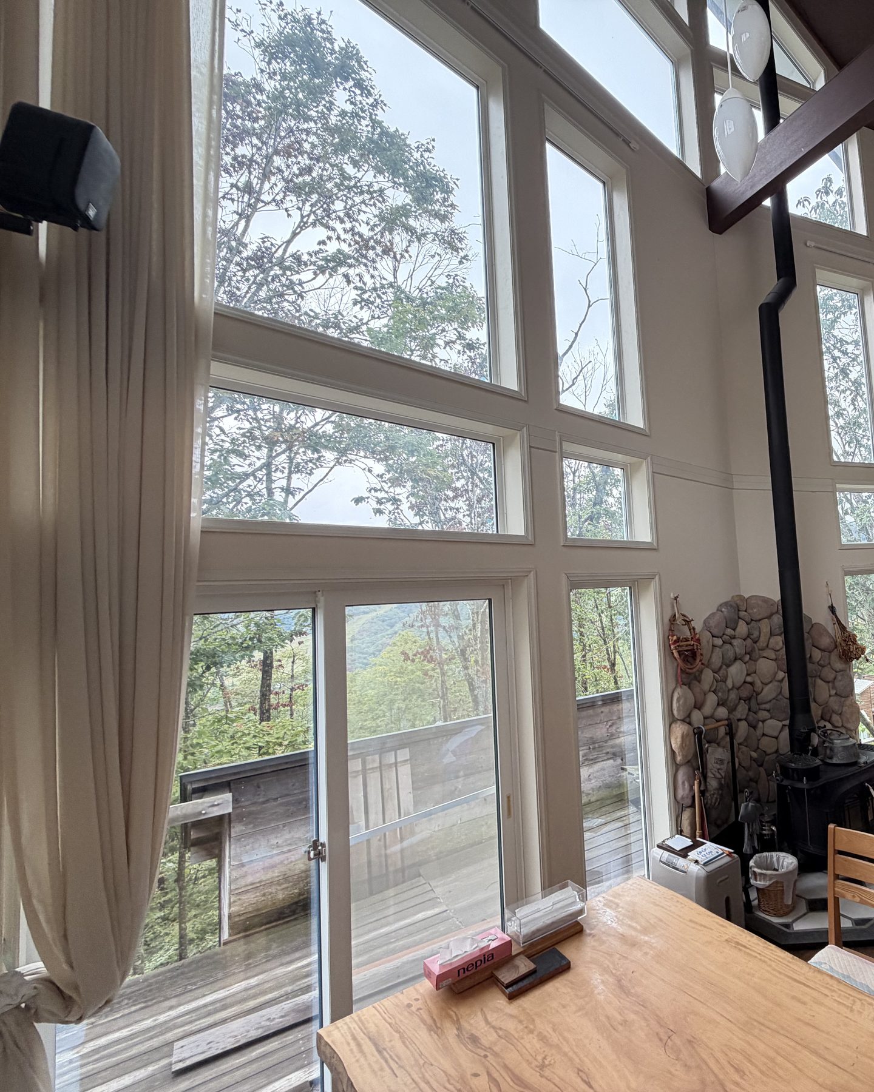
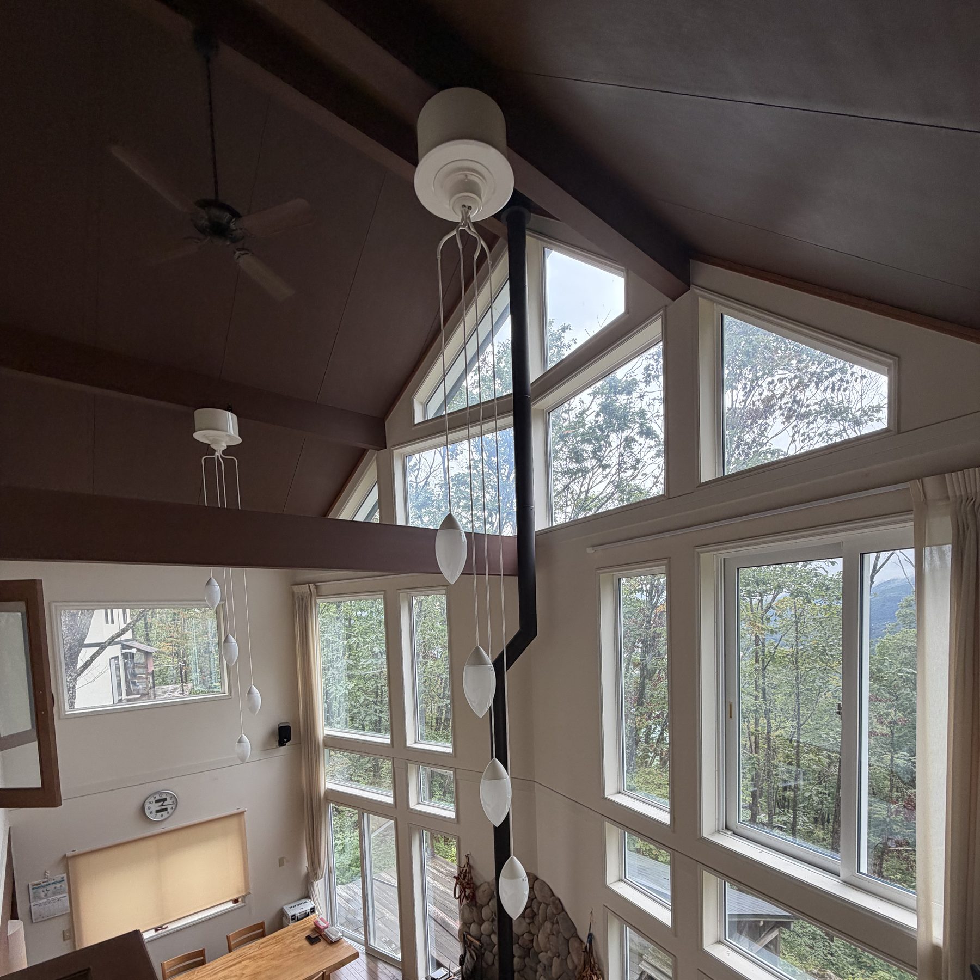
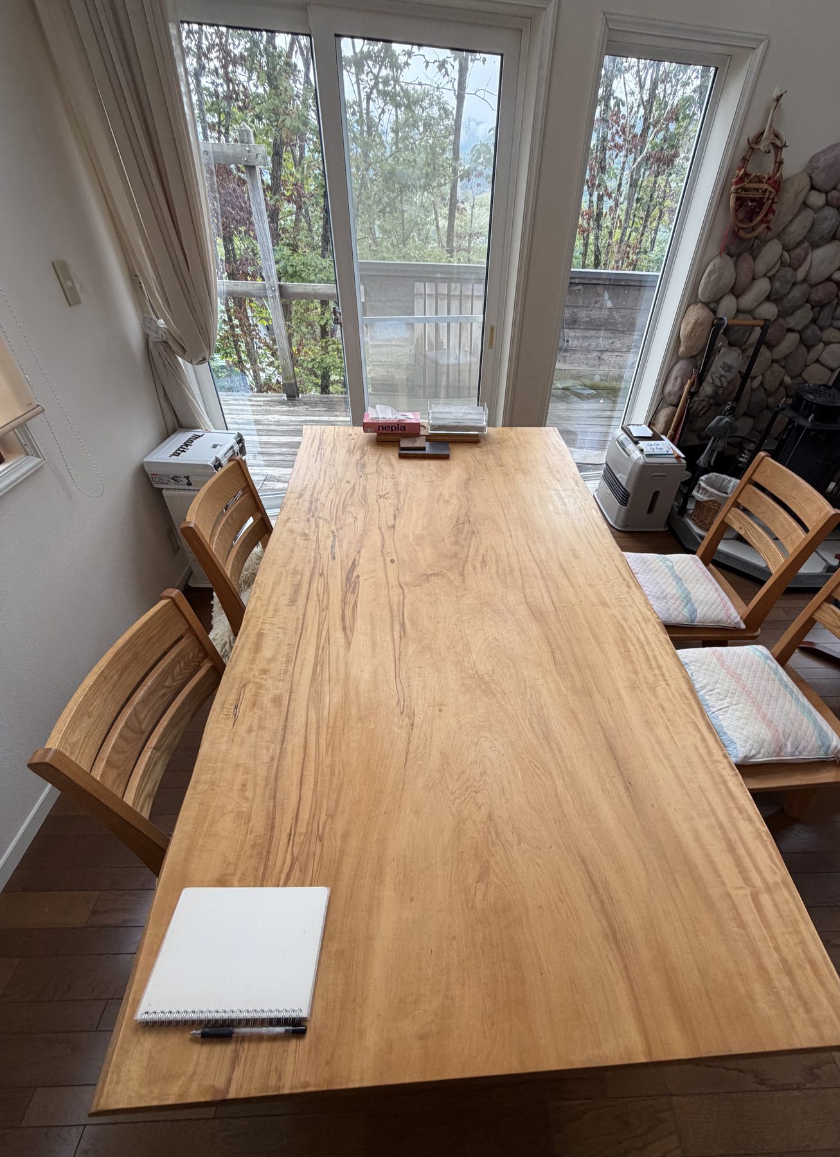
The heart of the home is a double-height living and dining room. Tall windows on two sides reach up to the sloped ceiling and fill the space with light, and the room opens directly onto a wooden deck. A cast-iron wood-burning stove set against a river-stone surround makes it a warm place to gather through the winter.
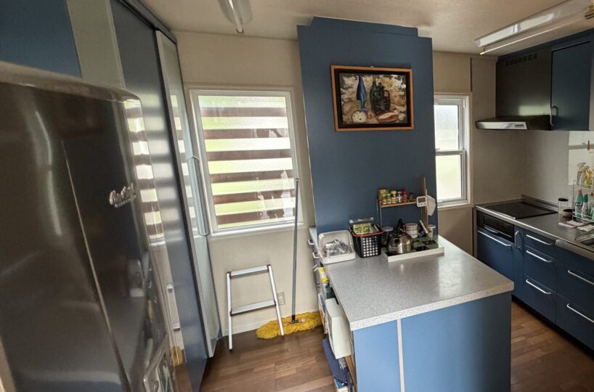
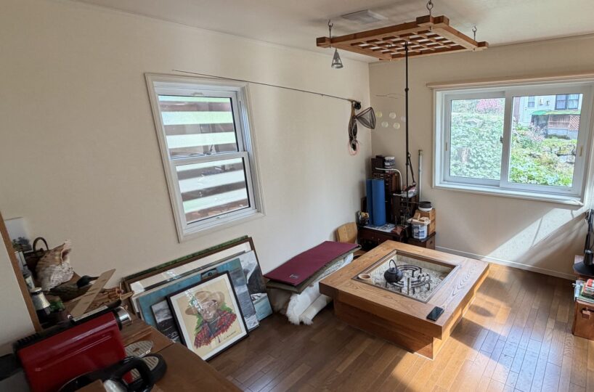
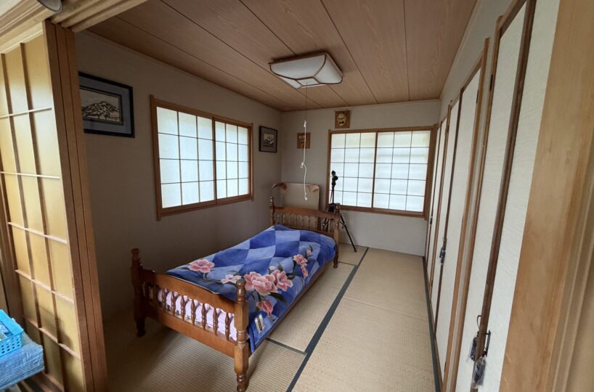
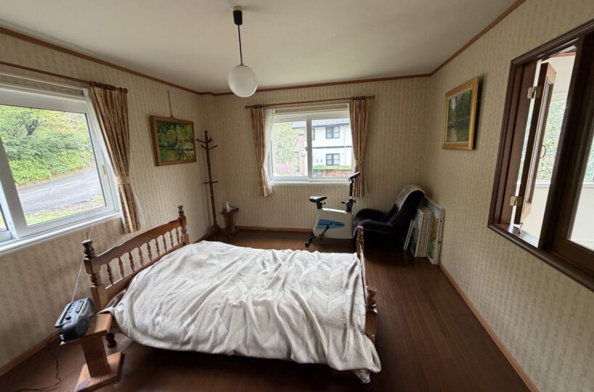
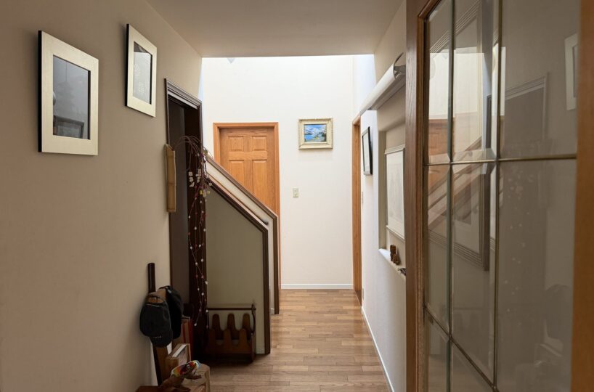
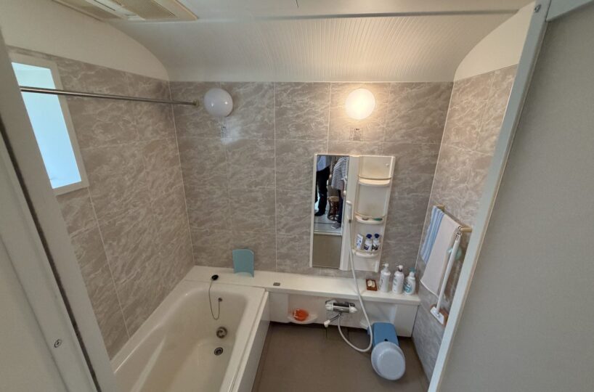
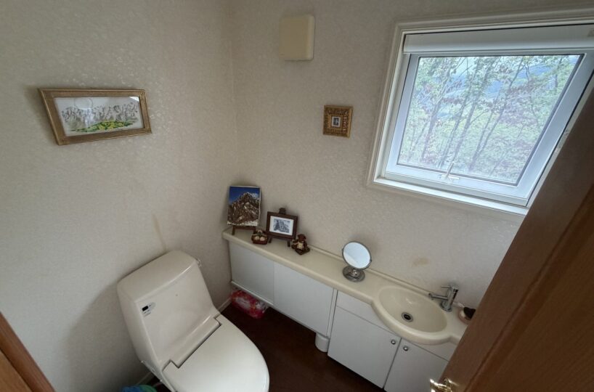
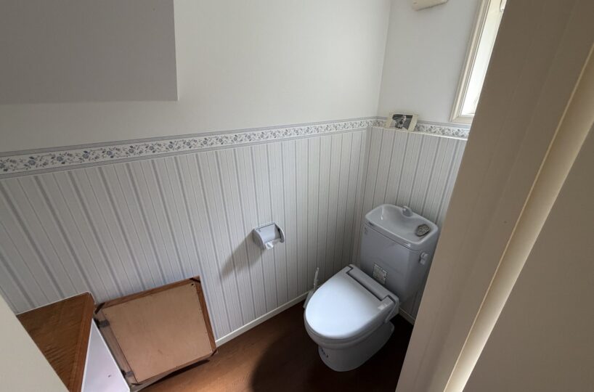
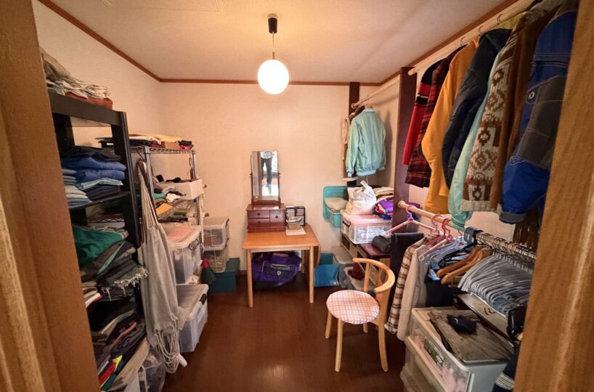
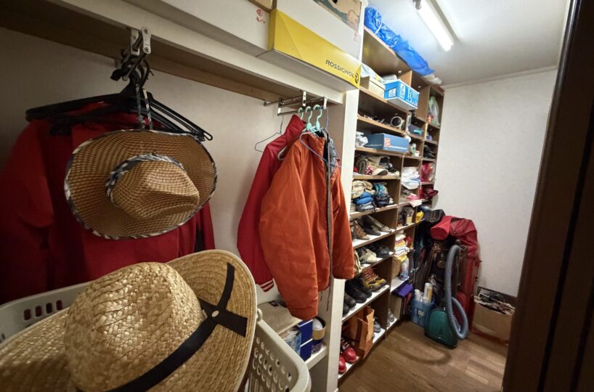
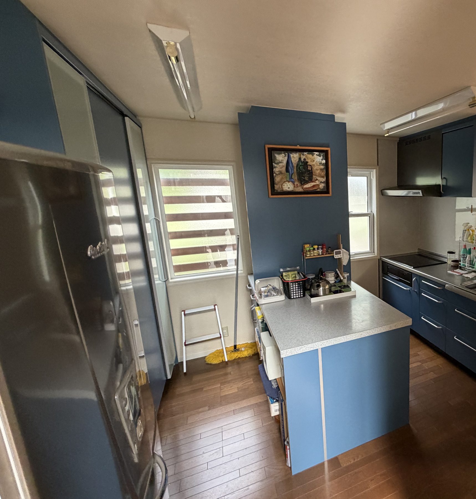
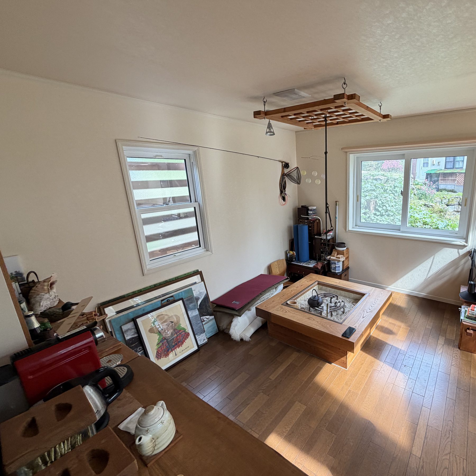
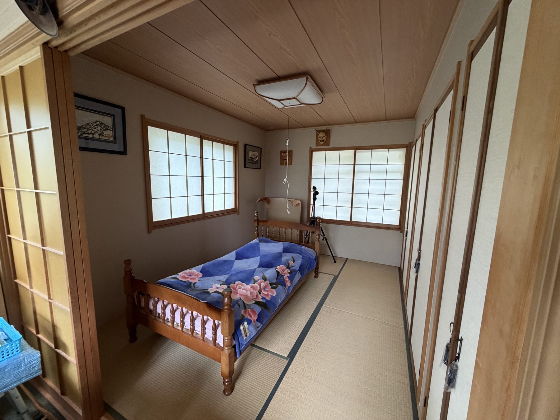
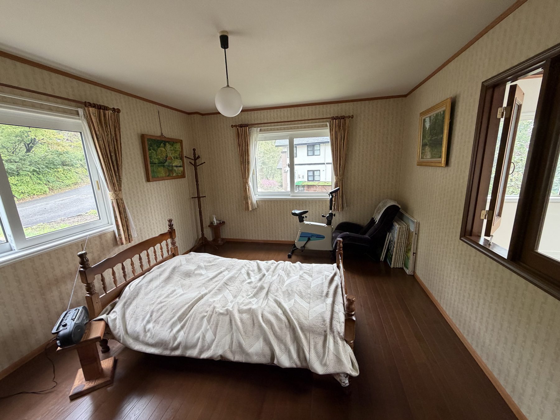
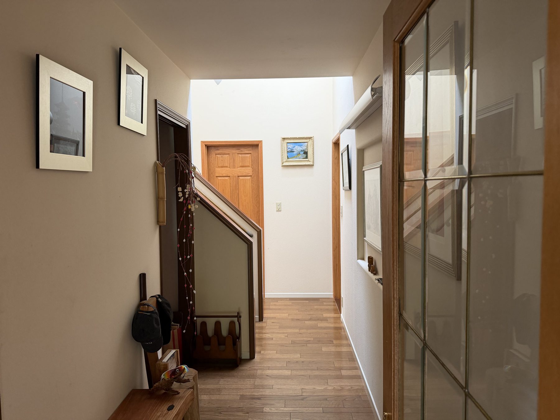
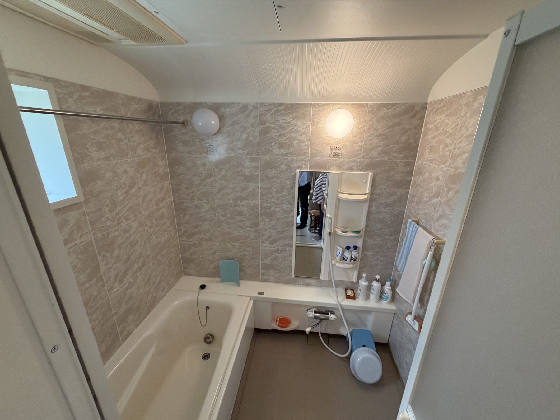
Built in 2001, the house offers 225.64 m² of floor area on a generous 1,412.48 m² plot. Along with the main living space there is a kitchen with an adjoining family room, a Japanese-style room, a bedroom, a walk-in closet, a separate storage room, a bathroom and two toilets. Underfloor heating is installed, and hot water and heating run on kerosene. A timber carport and a shuttered space on the lower level provide parking and storage.
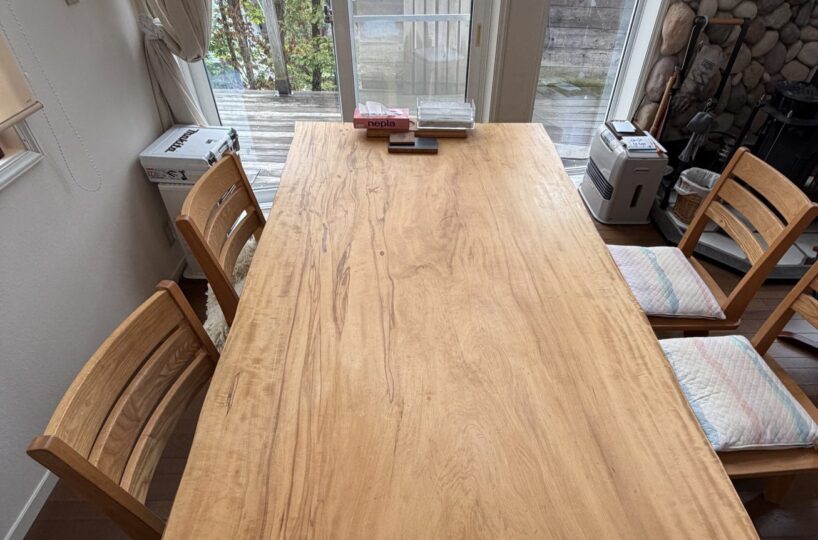
The property is sold furnished, including a single-slab wooden dining table and a snow blower.
Property Highlights
- Views of the Northern Alps, Happo-one and Hakuba Village
- Double-height living and dining room with full-height windows
- Wood-burning stove and underfloor heating
- 1,412.48 m² of land with 225.64 m² of floor area
- Japanese-style room, bedroom, walk-in closet and storage room
- Sold furnished, with a single-slab table and snow blower
Aerial View
Viewing & Inquiries
Private viewings are available by appointment.
We warmly welcome international buyers and are pleased to assist in English throughout the purchasing process.
Please contact us to arrange a viewing or request additional information.
Land Size: 1,412.48㎡ (per registry)
Building Size: 225.64㎡ (1F 101.02㎡ / 2F 97.30㎡ / 3F 27.32㎡, per registry)
Price: JPY 80,000,000 (tax included)
Transaction Type: Brokerage (Intermediary)
Views vary with season, weather and surrounding trees. Items remaining in the house are handed over as they are. Where this information differs from the current condition, the current condition prevails.
Last Updated: 2026/11/1
Next Update: 2026/12/1
(社)長野県宅地建物取引業協会 会員
(社)全国宅地建物取引業保証協会 会員