


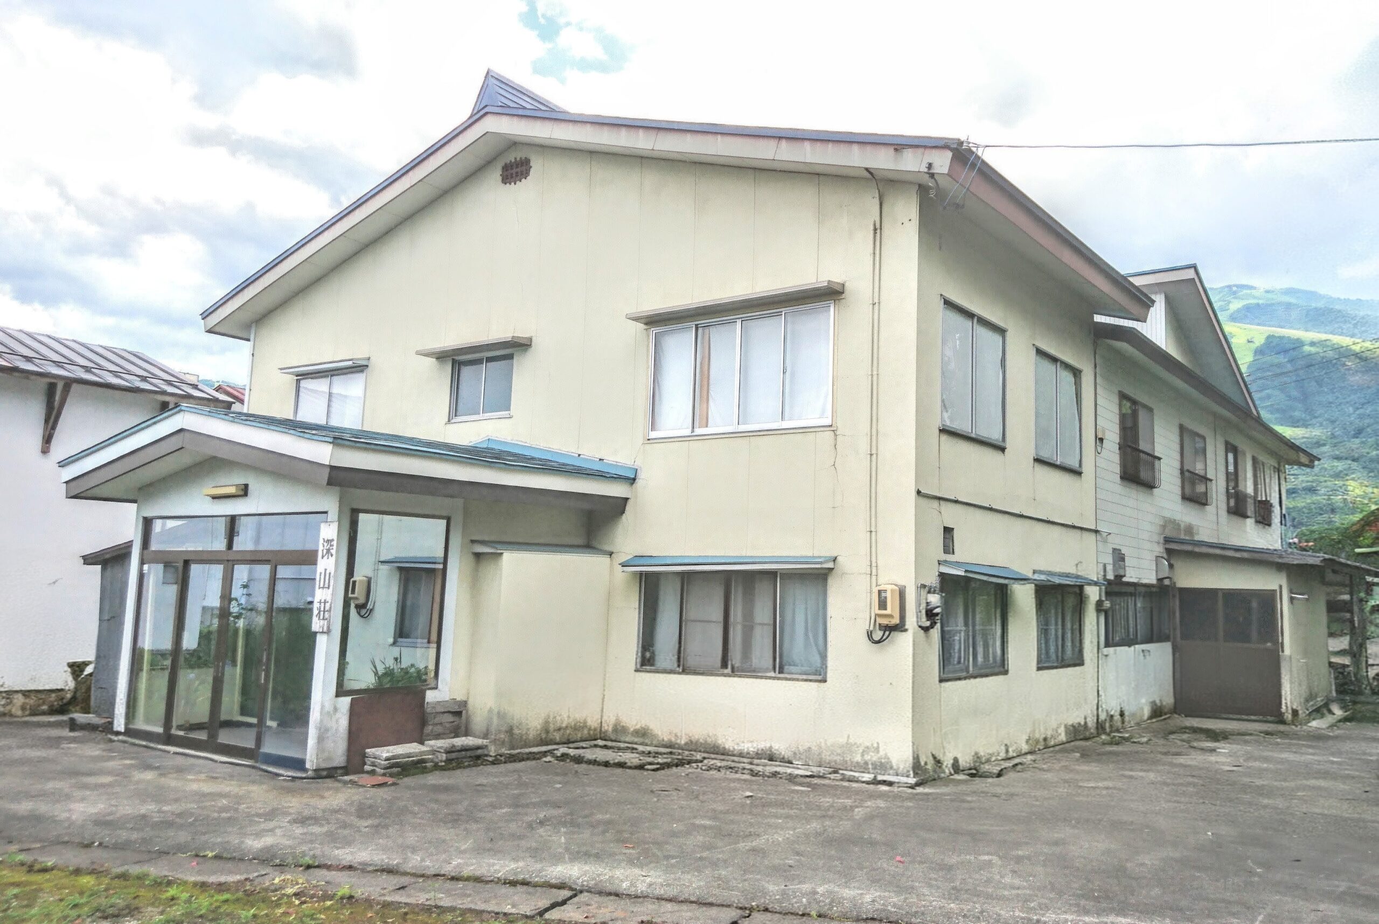
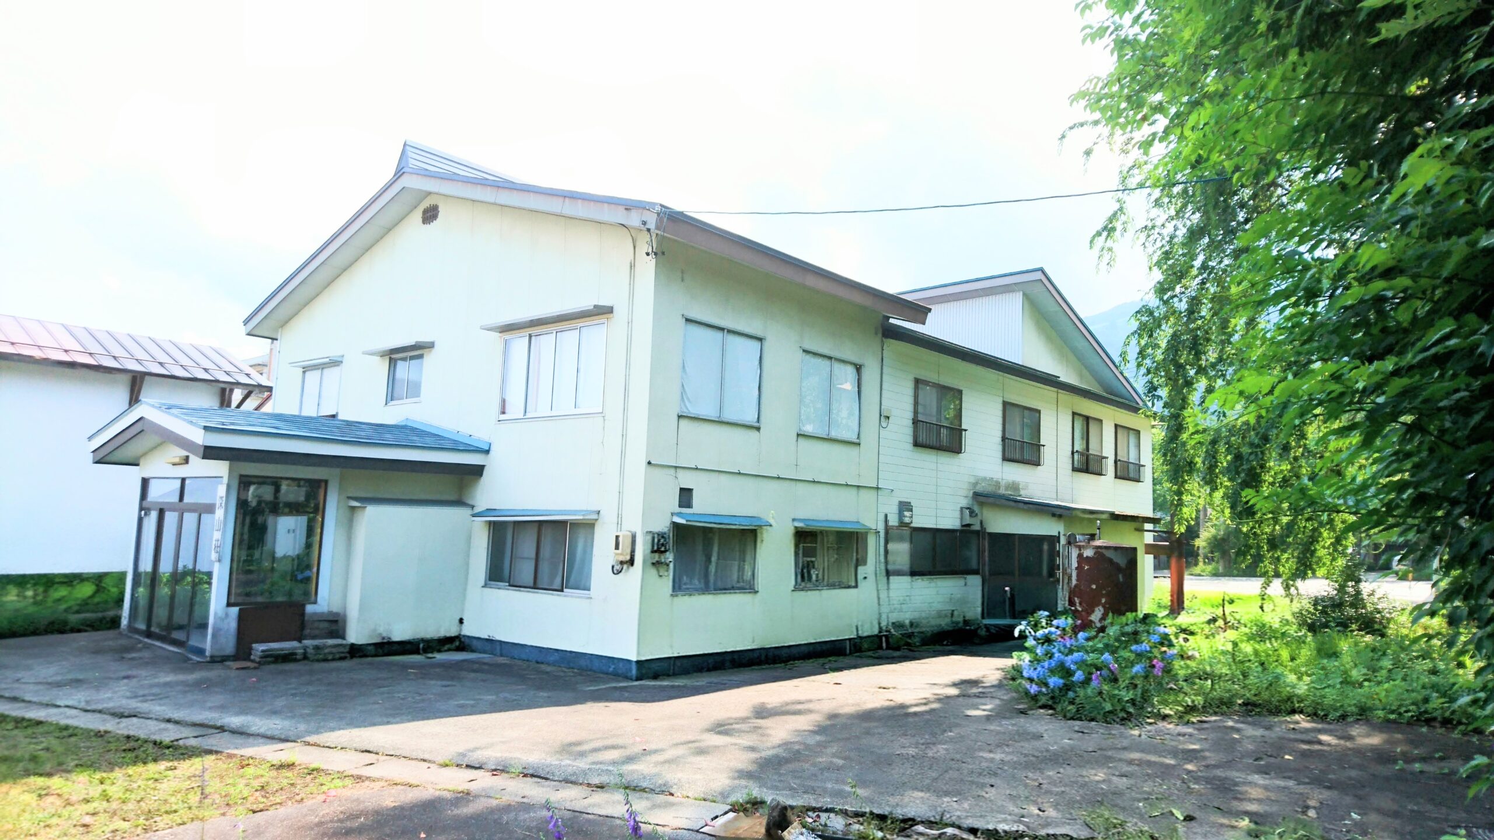
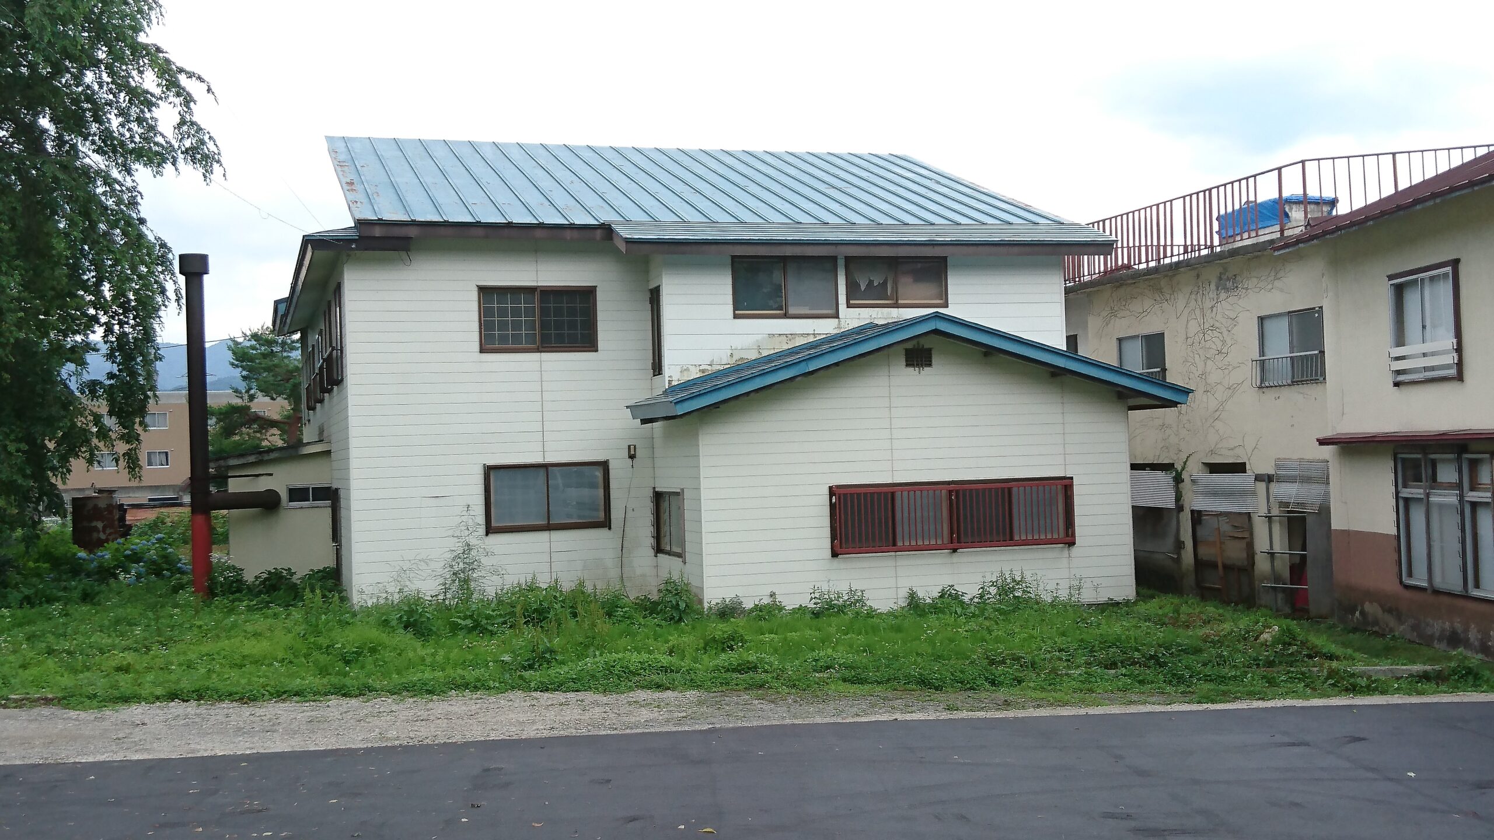
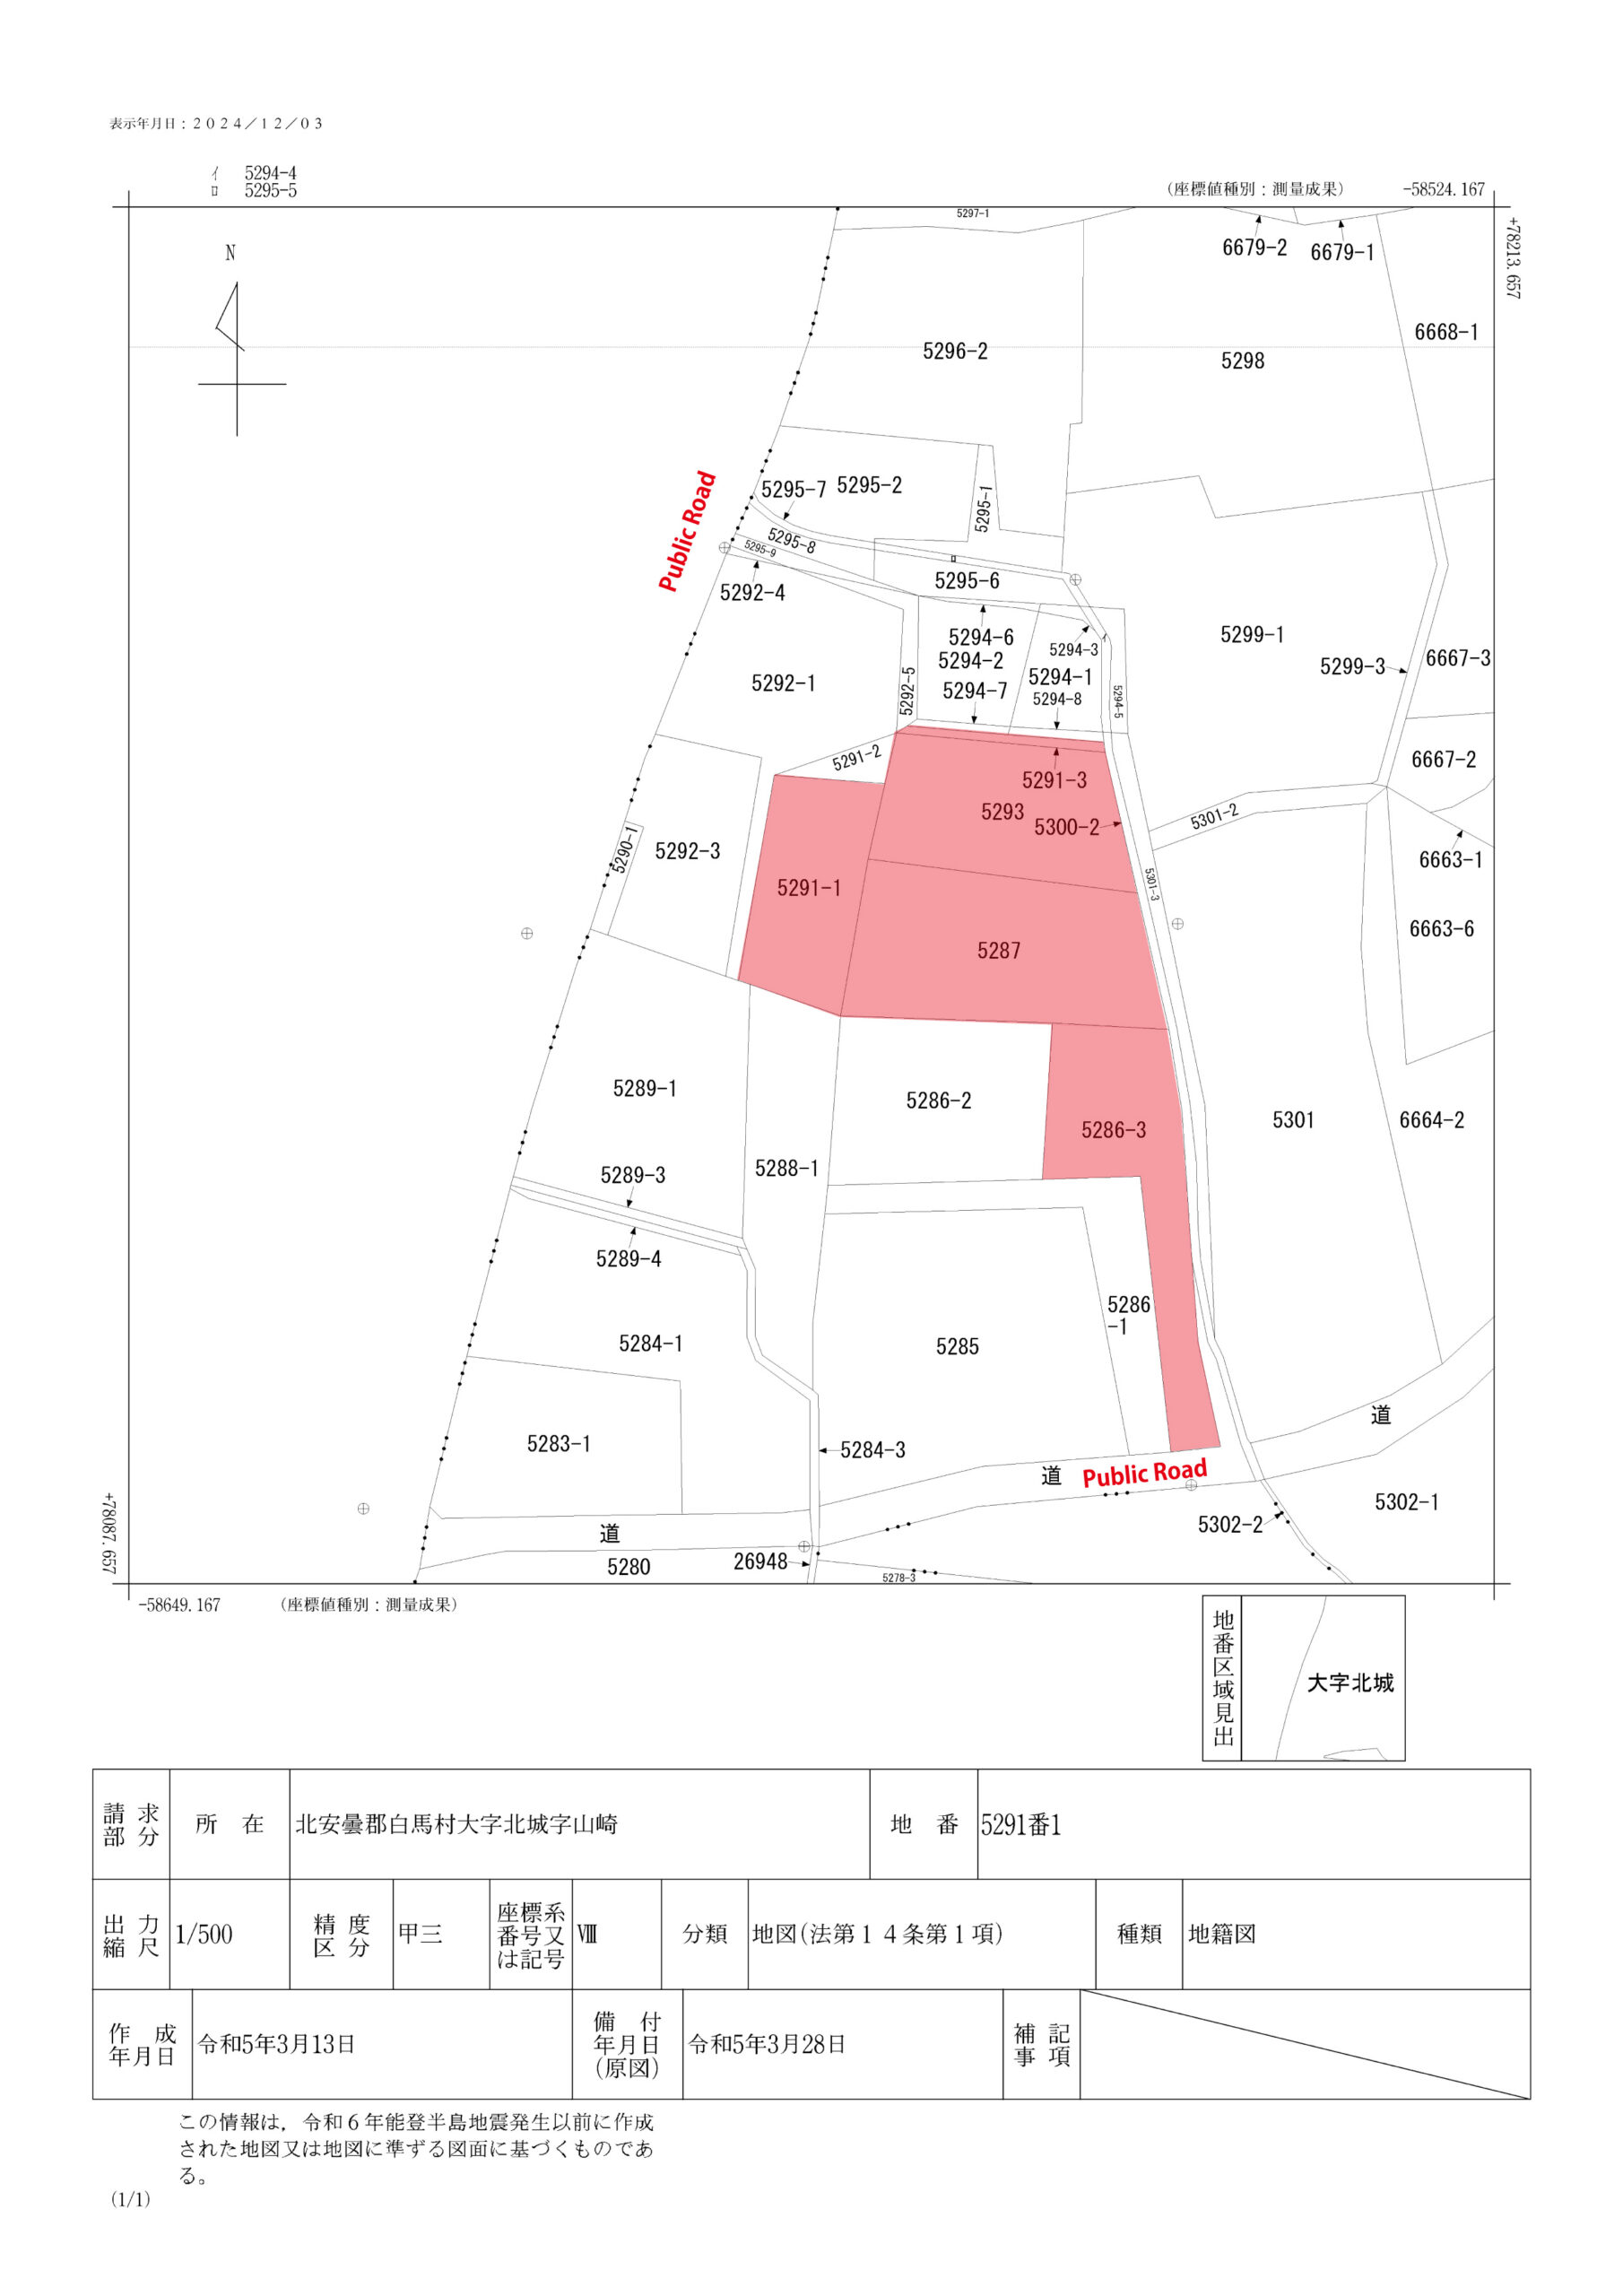


Property Features
- Access: 1.8km WNW of JR Hakuba Station
- Building Coverage Ratio: 60%
- City Planning: Outside City Planning Area (Non-delineated)
- Construction: 2-Storey Wooden Frame Galvalume Roof
- Drinking Water: Town Water
- Electricity: Chubu
- Land Category: Residential
- Max Floor-Area Ratio: 200%
- Road Facing: Public Road
- Sewage: Hakuba Community Sewage Service
- Zoning: None


Property Descriptions:
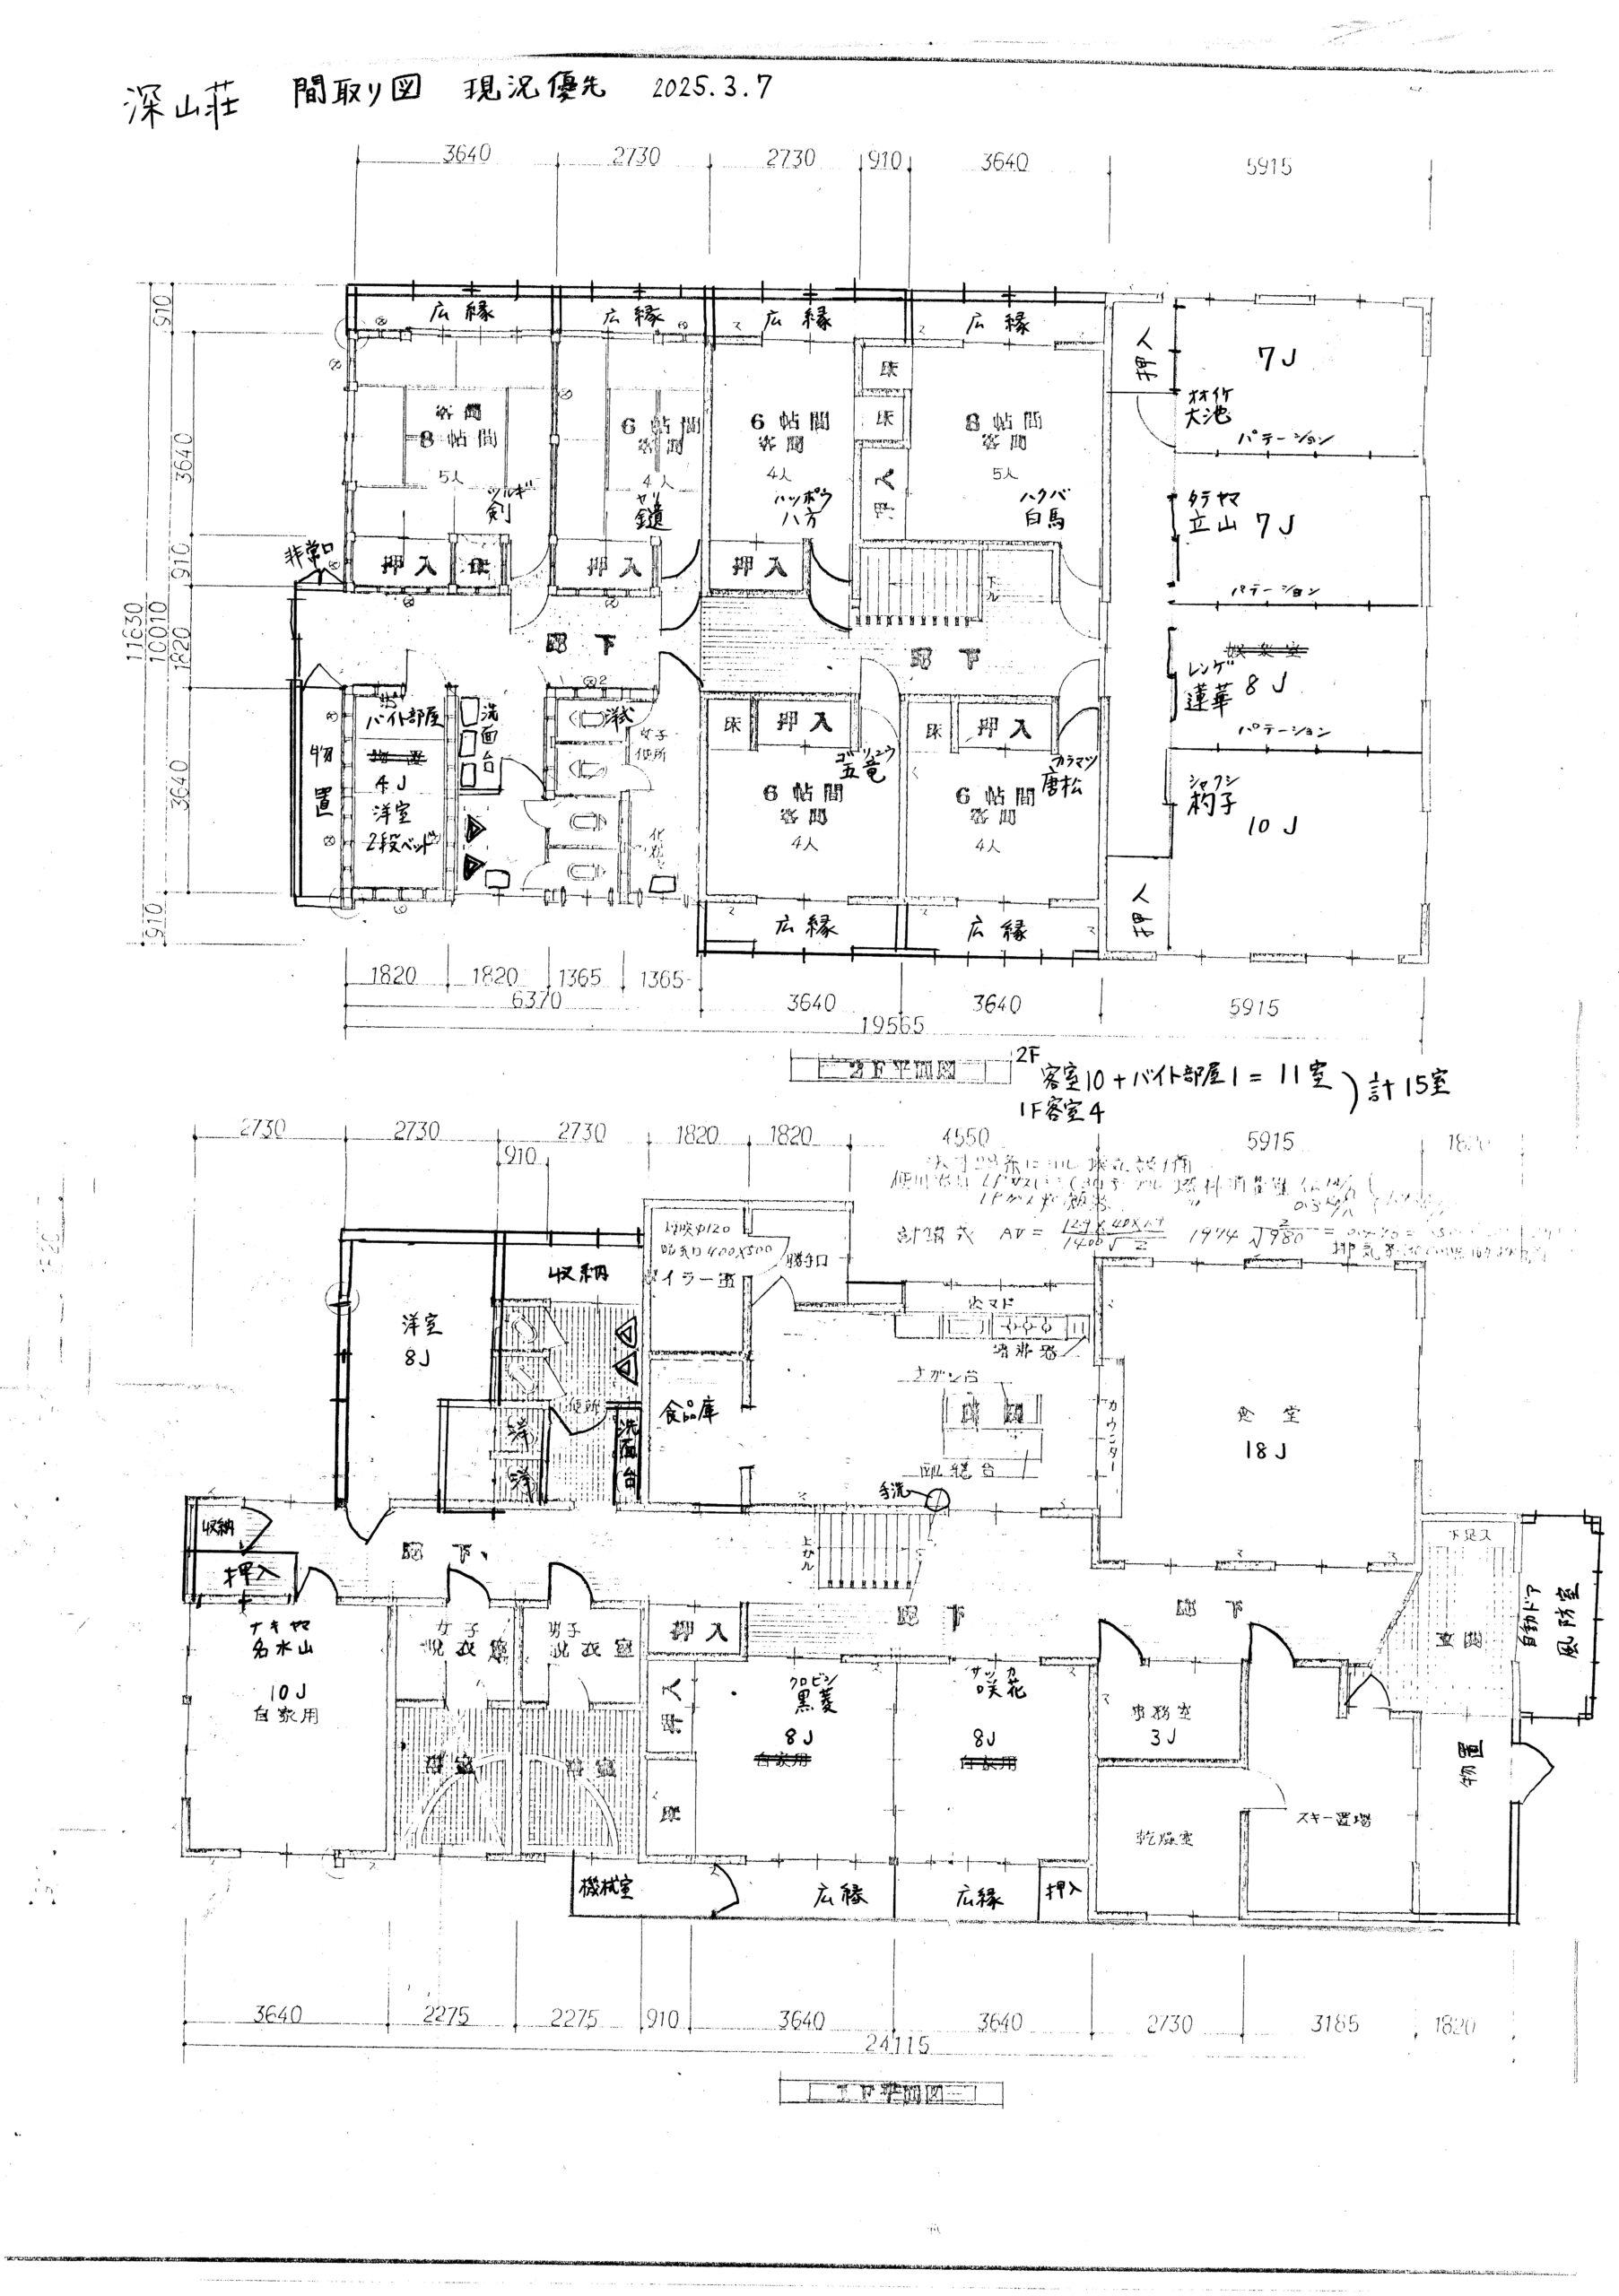
– 14 guest rooms with tatami floor
– 2 toilet rooms with 8 toilet bowls
– 2 bathrooms
– 1 dining space and commercial kitchen
– ski drying room
The boiler needs to be fixed.
There is a small warehouse on #5285-3 (not shown on photo).
Land Size
#5286-3 Hokujo: 266.37 sqm
#5287 Hokujo: 364.54 sqm
#5291-1 Hokujo: 199.53 sqm
#5291-3 Hokujo: 14.64 sqm
#5293 Hokujo: 266.71 sqm
Total: 845.42 sqm (336.31 tsubo)
Last Updated: 2026/11/1
Next Update: 2026/12/1
(社)長野県宅地建物取引業協会 会員
(社)全国宅地建物取引業保証協会 会員